Kallang Riverside



Residential Listings
Sale price starting from
S$ 1,130,000Rental price starting from
S$ 3,600About Kallang Riverside
Kallang Riverside

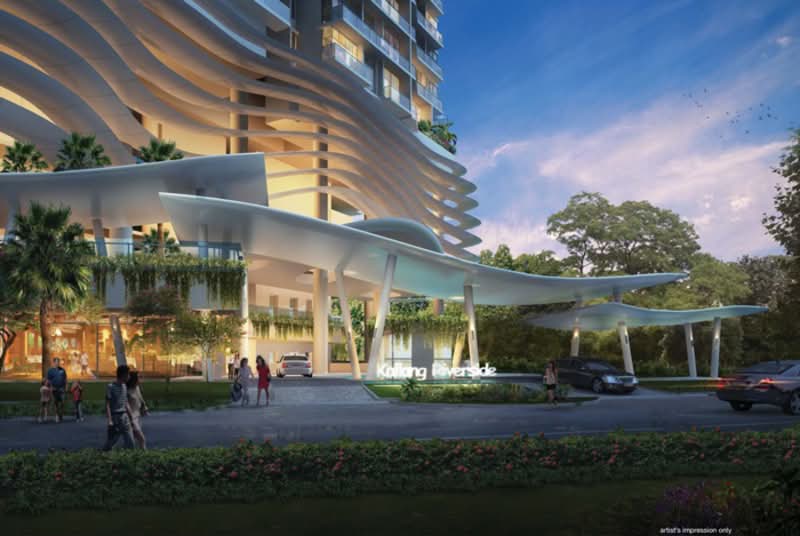
Kallang Riverside is a 99-year leasehold condominium located at Kampong Bugis, Singapore 338986, in the Balestier and Toa Payoh areas of District 12. The condominium is developed by The Singapore-Johore Express Pte Ltd. It was completed in 2019 and comprises 212 units.
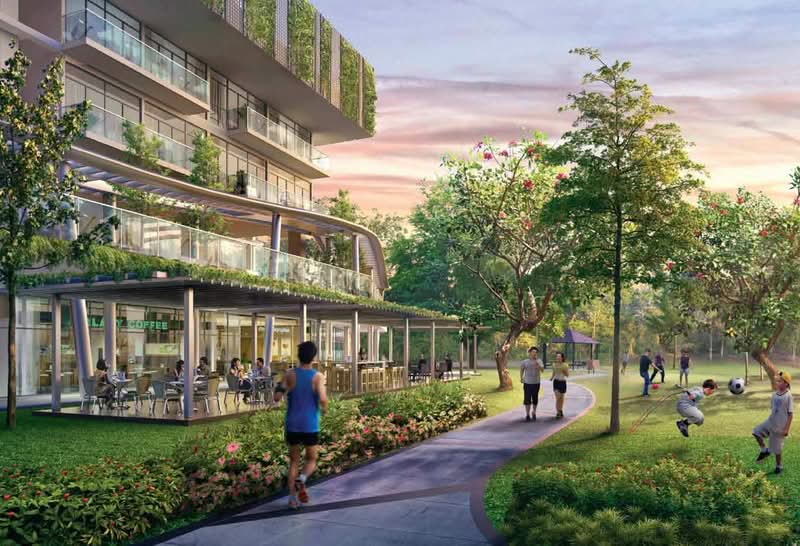
Positioned alongside the Kallang River, Kallang Riverside is located within the Kampong Bugis precinct, an area that incorporates residential, recreational, and waterfront elements. The development combines city-fringe convenience with a riverside setting, offering residents access to both urban amenities and outdoor spaces.
Its location places residents close to the city centre while maintaining access to recreational spaces, lifestyle destinations, and everyday amenities. The combination of connectivity, riverfront surroundings, and future neighbourhood development makes Kallang Riverside a notable residential project in District 12.
Unique Selling Points

One of the key highlights of Kallang Riverside is its waterfront setting along the Kallang River. Residents can enjoy access to nearby park connectors, riverside walkways, and recreational spaces that contribute to a more open and pleasant living environment.
Kallang Riverside also benefits from strong connectivity. Several MRT stations and major expressways are located nearby, allowing residents to travel conveniently to the various parts of Singapore.


The development's proximity to the Singapore Sports Hub, Kallang Basin, and various lifestyle destinations further enhances its appeal for residents seeking both convenience and recreational opportunities.
Accessibility and Amenities Near Kallang Riverside
Kallang Riverside enjoys convenient access to public transport and major road networks. Kallang MRT Station (EW10), Lavender MRT Station (EW11), and Bendemeer MRT Station (DT23) are located in the area, providing rail connectivity to various parts of Singapore.
The development is well connected to major expressways, including the Pan Island Expressway (PIE), East Coast Parkway (ECP) and Central Expressway (CTE). These routes provide convenient access to key commercial districts, employment hubs, and lifestyle destinations.
Residents can also travel easily to Marina Bay, Bugis, and the Central Business District, making daily commuting more manageable.
Project Details and Facilities
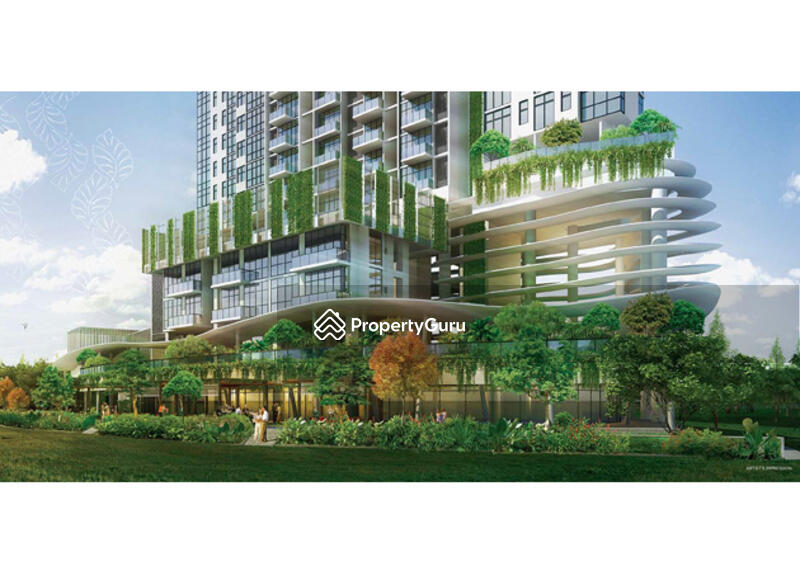
Kallang Riverside occupies a prominent waterfront site within the Kampong Bugis precinct and is planned as part of the area's future residential transformation. The development features residential towers, landscaped communal spaces, and lifestyle facilities that maximise the benefits of its riverfront location.
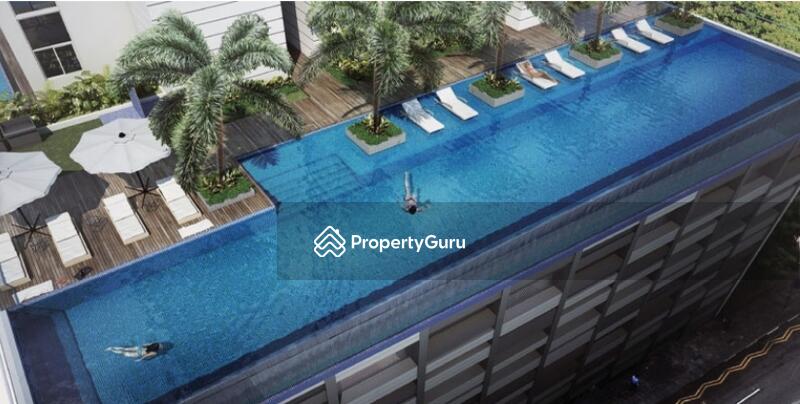
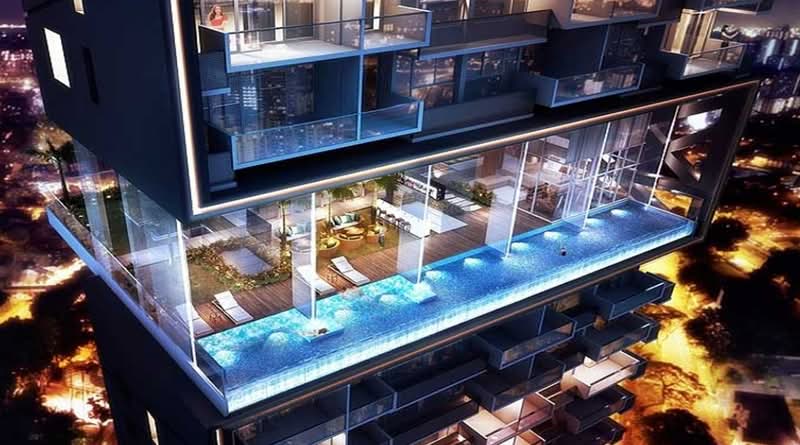
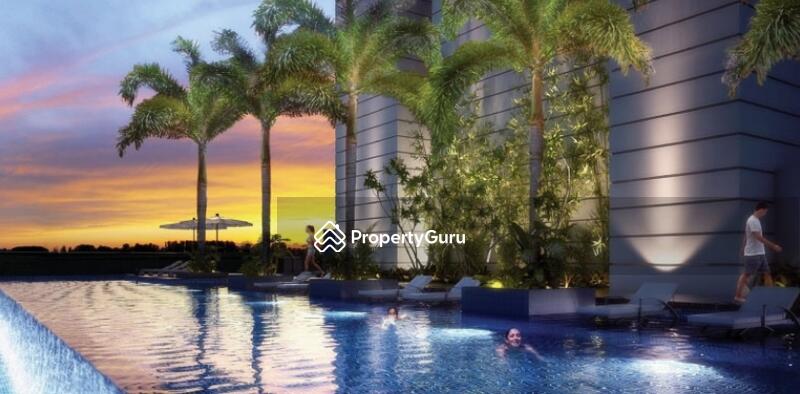
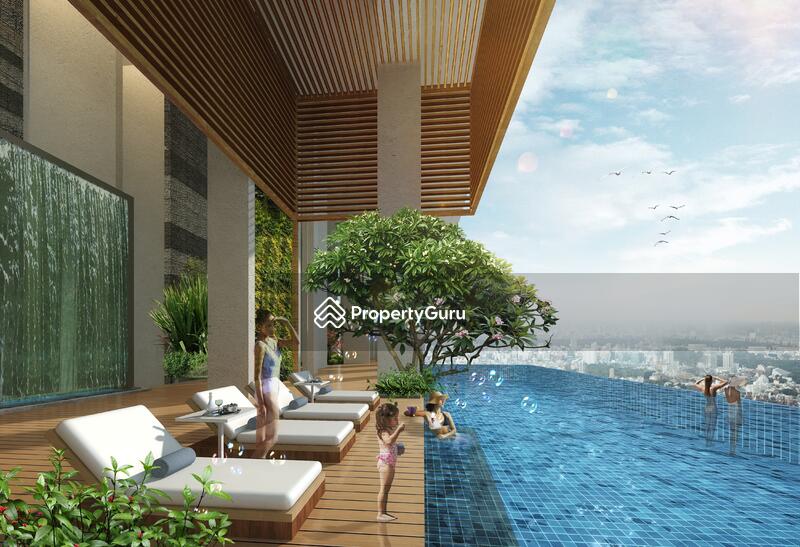
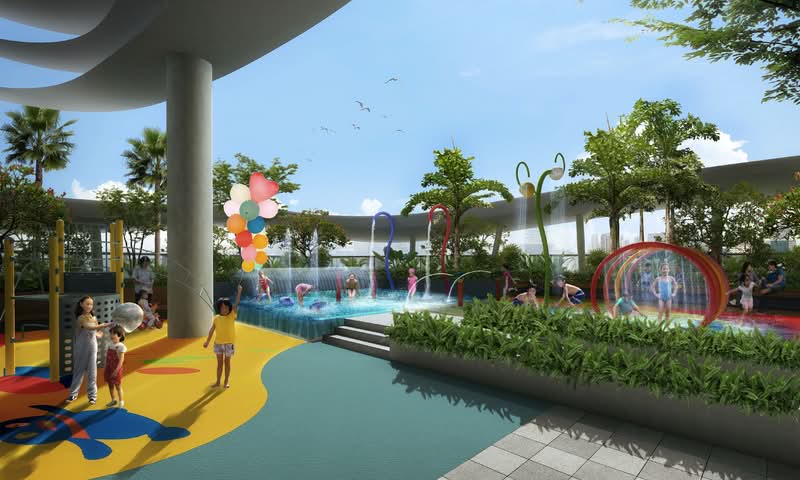
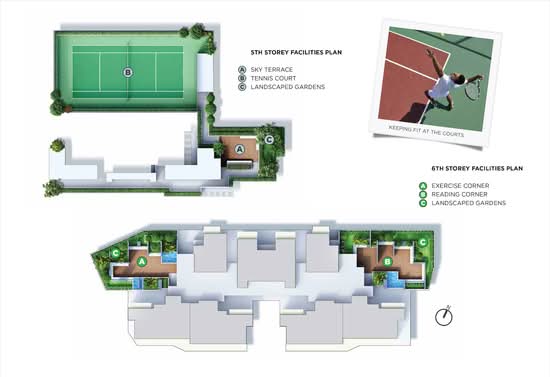
Kallang Riverside offers a range of facilities designed to support recreation, wellness, and community living.
The facilities are thoughtfully distributed throughout the development, creating spaces where residents can unwind, stay active, and spend time with family and friends. Facilities at the development include:
- Swimming Pool
- Function Room
- Tennis Court
- Yoga Corner
- Jacuzzi
- Pool Deck
- BBQ Area
- Wading Pool
- Water Feature
- Gym
- Sky Terrace
- Playground
- Lap Pool
- Fitness Corner
These facilities give residents places to relax, stay active, spend time with others, and enjoy various recreational activities without leaving the development.
Schools And Educational Institutes Near Kallang Riverside
Families living at Kallang Riverside can choose from several schools. Some of the nearby educational institutions include:
- Bendemeer Primary School
- Hong Wen School
- Farrer Park Primary School
The nearby educational institutions provide added convenience for families with school-going children living in District 12.
Dining Near Kallang Riverside
Residents of Kallang Riverside can enjoy a wide selection of dining options. Nearby dining establishments include:
- Lola Faye Cafe
- Lighthouse Bistro
- Working Title
Residents can choose from various eateries nearby, including hawker centres, cafes, and casual dining venues.
Medical Facilities Near Kallang Riverside
Kallang Riverside is situated near a range of healthcare facilities and medical services. Some of the nearby healthcare facilities include:
- Raffles Hospital
- Healthway Medical
- DTAP Clinic
These facilities provide residents with access to general healthcare services, specialist consultations, and routine medical care.
Supermarkets and Shopping Malls Near Kallang Riverside
Residents benefit from convenient grocery shopping options located within the surrounding neighbourhood. Nearby supermarkets include:
- Thai Supermarket
- Shine Korea Supermarket
- Prime Supermarket
These supermarkets provide access to groceries, household necessities, and daily essentials, supporting the convenience of living within an established urban area.
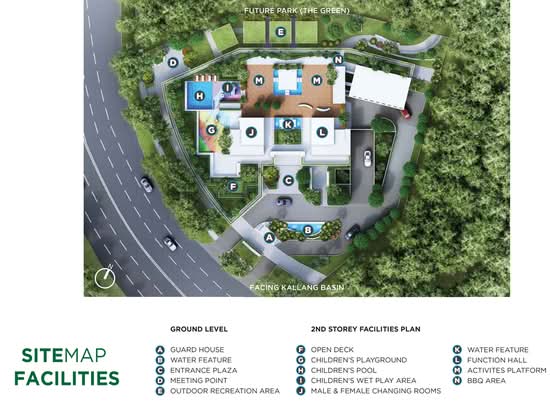
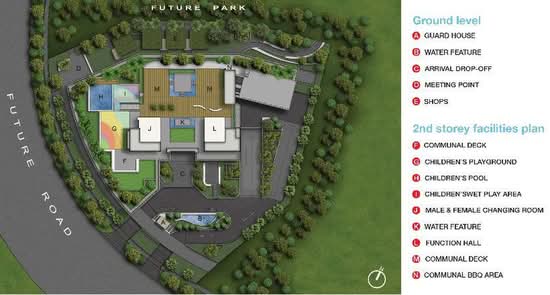
Kallang Riverside Site Plan
The project's layout incorporates greenery, pedestrian-friendly spaces, and recreational areas that support modern urban living while maintaining a connection to the surrounding waterfront environment.
Project Name: Kallang Riverside
- Type: Condominium
- District: 12
- Tenure: 99-year Leasehold
- of Blocks: One
- of Floors: Nine

- Configuration: 212 Residential Units
Unit Types:
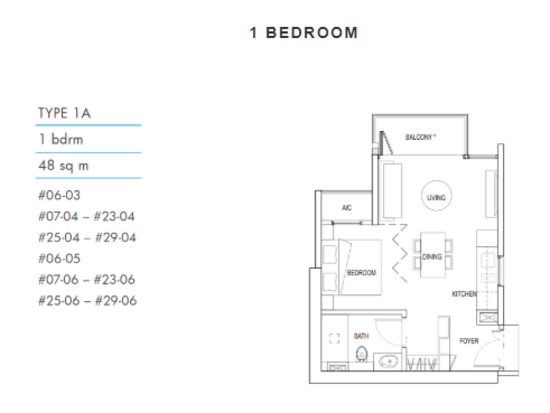
- One-Bedroom Units: 517, 657, and 829 sq ft
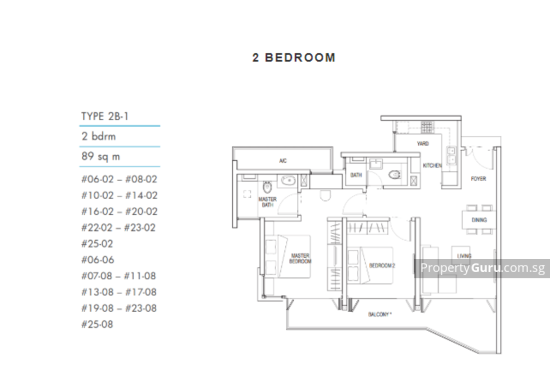
- Two-Bedroom Units: 958, 1,001, 1,012, and 1,087 sq ft
- Two-Bedroom With Study Units: 1,033 sq ft
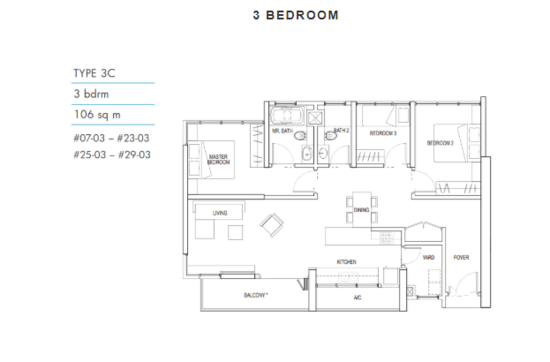
- Three-Bedroom Units: 1,141 sq ft
- Three-Bedroom Dual-Key Units: 1,432 and 1,572 sq ft
- Three-Bedroom Plus Study Plus Family Duplex Units: 1,916 and 1,970 sq ft
- Three-Bedroom Penthouse Units: 2,508 sq ft
- Four-Bedroom Penthouse Units: 3,154 and 3,498 sq ft
Kallang Riverside combines waterfront living, future neighbourhood transformation, and city-fringe convenience, making it a noteworthy residential development within District 12.
Kallang Riverside Developer
Kallang Riverside is developed by The Singapore-Johore Express Pte Ltd.
The developer is associated with the Kallang Riverside project, which introduces a residential development within the Kallang waterfront area. Through this development, The Singapore-Johore Express Pte Ltd has contributed to the residential landscape of the Kallang and Kampong Bugis precincts.
Kallang Riverside reflects the developer's focus on creating homes that offer convenient access to the city, transport options, everyday amenities, and recreational spaces, thereby supporting a comfortable, practical lifestyle.
Nearby Projects
Kallang Riverside is surrounded by several residential developments within the Kallang and District 12 area, including:
These neighbouring developments contribute to the area's growing residential appeal and urban character.
Waterfront Living At Kallang Riverside
Kallang Riverside offers the opportunity to live by the waterfront while staying close to many of the places people visit and rely on every day. Situated within the Kampong Bugis precinct, the development is near MRT stations, major expressways, shopping destinations, dining options, and other everyday conveniences.
Its location along the Kallang River offers a unique waterfront setting while still providing easy access to the conveniences of city living. With a range of facilities, nearby amenities, and convenient transport links, Kallang Riverside is a practical choice for those seeking a home in District 12.
Browse the latest Kallang Riverside units for sale and rent on PropertyGuru Singapore and learn more about living in this residential development along the Kallang River.
Common facilities
 |  |
 |  |
 |  |
 |
Building details
| Building | # Floors | # Units |
|---|---|---|
| Kallang Riverside @ 51 Kampong Bugis 338986 | N/A | 212 |
Green Score
Transport Accessibility
View on Map

Taking public transport can reduce your carbon footprint by up to 8x.
Source: SMRT within 5 mins
No nearby bus stops & MRT stations
11 minsLavender MRT Station MRT
Sustainable Building Awards

Conserve energy, reduce wastage, and help the planet with your choice of home.
 PropertyGuru Awards
Special Recognition in Sustainable Design (Singapore)
 BCA Green Mark certification
2018 BCA Green Mark (certified)
2015 BCA Green Mark (GoldPlus)
Customer reviews
Based on 37 reviews
Dara Wong (208 Reviews)
overlook river and city
wah the Kallang Riverside honestly the view still impresses me everyday. My unit overlooks the river and city skyline, and the rooftop pool is easily one of the nicest I've seen in Singapore... like to swimming during sunsets with Marina Bay Sands, National Stadium and the Flyer in the backdrop. my own music video sial. Locationalso fantastic. can walking to Lavender MRT, Sports Hub and even cycle all the way to Gardens by Bay using the park network. weekends here abit noisy unfortuntately as park always attracts lots of people esp sundays hor... .
Erica Tham (206 Reviews)
roads? no. parks? yes
been staying at Kallang Riverside for just over a year and absolutely enjoy the lifestyle here. It feels quite different from most city condos in Singapore that we've lived in because I mean, surrounded by the river and parks instead of busy roads. How can you ever beat that?? We occasionally kayak nearby as well. The apartment is modern with high ceilings and a practical open kitchen. Facilities are good, especially the pool which has incredible views. The gym could definitely be upgraded though, and some equipment is starting to show its age. Overall great and close to CBD.
q (176 Reviews)
Freehold, Near Town
bought unit here few years back mainly cos of location. freehold and near town. better than I expected actually. Kallang Riverside condo has shops downstairs, MRT within walking dist and getting into town takes only a few mins by car. super convenient for me as my meetings are always in Downtown city area. btw, During National Day period no need to squeeze with others. from the condo can catch fireworks which is quite special. best place for ppl like me who likes convenience of city living without giving up greenery.
FAQs
Explore other options in and around Balestier / Toa Payoh
Residential Listings
Sale price starting from
S$ 1,130,000Rental price starting from
S$ 3,600