Emerald of Katong
Photos

Map View


Residential Listings
Sale price starting from
S$ 1,850,000Rental price starting from
-Discover Emerald of Katong
Emerald of Katong
Emerald of Katong is a 99-year leasehold located along Jalan Tembusu, within Singapore's highly sought-after District 15 (East Coast/Katong).
Developed by Sim Lian (JV) Pte. Ltd., a joint venture between Sim Lian Land Pte. Ltd. and Sim Lian Development Pte. Ltd., the project represents one of the most significant private residential launches in the Katong area in recent years, and it is expected to be completed by June 2029.
Emerald of Katong is designed as a large-scale condominium development comprising 846 residential units, with unit configurations ranging from one-bedroom apartments to five-bedroom units and penthouses, catering to a broad spectrum of owner-occupiers and upgraders seeking a modern city-fringe lifestyle.
Unique Selling Points
Emerald of Katong is a unique offering in District 15 for those seeking something more extensive than the boutique developments typically found in this location.
This rare 1.78ha development offers all the benefits of a large-format product, enabling many more facilities on-site.
Located in a prime location close to the CBD, Marina Bay, and significant lifestyle areas along the East Coast, Emerald of Katong offers a range of lifestyle facilities and amenities for residents.
Design-wise, residential layouts focus on the most practical internal layouts and maximise natural ventilation and daylighting, aligning with modern homeowner preferences.
Accessibility & Connectivity Near Emerald of Katong
Emerald of Katong enjoys strong connectivity through both public transport infrastructure and established road networks, making daily commuting efficient for residents.
Public transport accessibility is anchored by the Tanjong Katong MRT station (TE25) on the Thomson-East Coast Line, located approximately a five-minute walk from the development. This MRT line provides direct connectivity to key destinations, including Marina Bay, Orchard, Shenton Way, and Woodlands.
Additional stations along the same line, including Marine Parade MRT station (TE26) and Amber MRT station (TE22), further enhance transport options within the East Coast corridor.
For motorists, Jalan Tembusu links seamlessly to arterial roads such as Mountbatten Road, East Coast Parkway (ECP), and Nicoll Highway, providing smooth access to the city centre, Changi Airport, and the rest of the island.
Project Details and Facilities
Emerald of Katong is situated at 51-63 Jalan Tembusu. The development sits on approximately 221,436 sq ft of land and is planned as a multi-block residential condominium rising to 18-21 storeys.
- Project Name: Emerald of Katong
- Type: Condominium
- District: 15
- Completion Year: 2029 expected
- Tenure: 99-year leasehold
- Total Units: 846
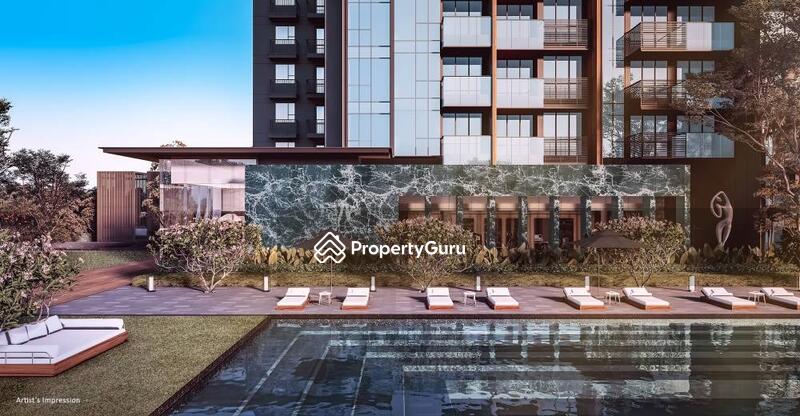
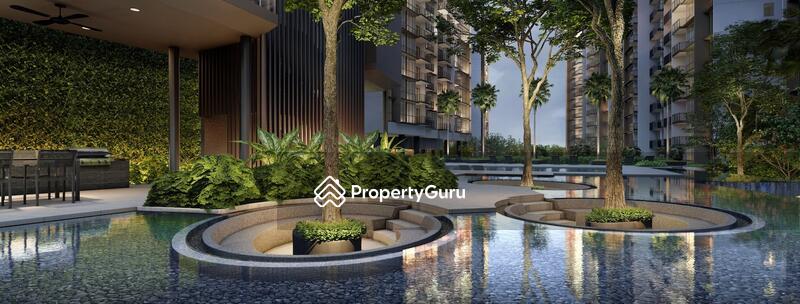
Designed to support a balanced lifestyle, Emerald of Katong offers an extensive suite of facilities distributed across landscaped decks and communal zones within the development.
Residents have access to the following facilities:
- Car Park
- Children's Playground
- Clubhouse
- Fun pool
- Function room
- Gymnasium room
- Jacuzzi
- Lap pool
- Lift lobby
- Main entrance
- Meeting room
- Pavillion
- Reading Room
- Recreation Room
- Spa pool
- Swimming pool
- Tennis courts
- Wading pool
These facilities cater to everyday recreation, wellness, and social interaction, allowing residents to enjoy resort-style living without leaving the development.
Schools & Educational Institutions Near Emerald of Katong
Emerald of Katong is located within an educational catchment, making it particularly suitable for families with school-going children:
- Haig Girls' School
- Tanjong Katong Primary School
- Broadrick Secondary School
All these offer families access to primary education options nearby.
Dining & Food Options Around Emerald of Katong
The Katong precinct is widely recognised as one of Singapore's most vibrant dining destinations, offering a blend of heritage eateries, modern cafés, and speciality restaurants:
- 328 Katong Laksa
- Sin Hoi Sai Eating House
- Guan Hoe Soon Restaurant
- Birds of Paradise Gelato Boutique – Katong (East Coast)
This diversity ensures residents are well served for both everyday meals and social dining experiences within walking or short driving distance.
Medical Centres & Healthcare Services Near Emerald of Katong
Residents of Emerald of Katong benefit from access to both public healthcare facilities and private clinics within the Katong and Marine Parade area:
- Parkway East Hospital
- Amber Family Clinic
- Insync Medical
These healthcare options provide convenient access to essential medical services for residents of all ages.
Supermarkets and Shopping Malls Nearby Emerald of Katong
Daily necessities are easily accessible, with established supermarkets and retail centres located within the surrounding neighbourhood:
- FairPrice Finest Marine Parade Central
- Cold Storage
- Giant Express
These supermarkets cater to everyday grocery needs as well as premium food selections, supporting the lifestyle convenience expected in a mature residential estate.
Emerald of Katong Site Plan
The site layout prioritises open spaces and communal facilities, with approximately 70% of the land dedicated to landscaping and amenities.
Unit Configuration:
- One Bedroom + Study (A1S/A1S(p)): 45 sqm/484 sq ft
- Two Bedroom Premium (B1P/B1P(p)): 58 sqm/624 sq ft
- Two Bedroom + Study (B2P, B3S, B4S, B5S): 60-67 sqm/646-721 sq ft
- Three Bedroom (C1, C2): 84-92 sqm/904-990 sq ft
- Three Bedroom + Study/Flexi (C3S, C4S, C5F, C6S): 90 sqm/969 sq ft
- Four Bedroom + Study/Premium/Luxe (D1S, D2S, D3P, D4P, D5LS, D6LS): 107-122 sqm/1,152-1,313 sq ft
- Five Bedroom Luxe (E1L, E2L, E3L): 137-145 sqm/1,475-1,561 sq ft
Emerald of Katong Developer
Emerald of Katong is developed by Sim Lian (JV) Pte. Ltd., a joint venture between Sim Lian Land Pte. Ltd. and Sim Lian Development Pte. Ltd., both of which are under Sim Lian Group Limited.
Sim Lian Group is a reputable development company with many large-scale/multi-year projects delivered to the Singapore Residential Development market with an emphasis on function, quality construction, and long-term attractiveness (liveability).
Related Projects
Other notable residential developments by the Sim Lian Group include:
- The Lincoln Residences: Sim Lian (Newton) Pte Ltd
- Hillion Residences: Sim Lian JV (BP) Pte. Ltd
- Treasure at Tampines: Sim Lian Group Limited
These projects reflect the developer's continued presence in prime city-fringe and growth locations, reinforcing confidence in execution standards and project delivery.
Nearby Projects
Emerald of Katong is surrounded by several established residential developments within the East Coast and Katong area, contributing to a mature and well-populated neighbourhood:
These developments collectively underline the area's enduring appeal as a prime residential enclave.
Emerald of Katong represents a rare opportunity to secure a modern, large-scale condominium within one of Singapore's most established and culturally rich residential districts.
The development in District 15 has many connections, provides various facilities, has a well-known developer, and is close to schools, shopping centres, and daily necessities. This makes it appealing to owner-occupiers and long-term investors seeking a stable investment.
Explore the latest sale listings and rental listing at Emerald of Katong to view available units, pricing insights, and current market opportunities.
Common facilities
 |  |
 |  |
 |  |
 | |
 |  |
 |  |
|  |
|  |
 | |
Building details
| Building | # Floors | # Units |
|---|---|---|
Building @ 29 Jalan Tembusu 438235 | N/A | 846 |
Green Score
Transport Accessibility
View on Map

Taking public transport can reduce your carbon footprint by up to 8x.
Source: SMRT within 5 mins
No nearby bus stops & MRT stations
16 minsTanjong Katong MRT Station MRT
Sustainable Building Awards

Conserve energy, reduce wastage, and help the planet with your choice of home.
 PropertyGuru Awards
Special Recognition in Sustainable Design (Singapore)
 BCA Green Mark certification
2018 BCA Green Mark (certified)
2015 BCA Green Mark (GoldPlus)
Customer reviews
Based on 5 reviews
Gary (3 Reviews)
Rare huge development in D15
One of the rare development with above 800 units in District 15. Comes with full fledged condo facilities. Blocks are well spaced apart and units offer efficient layout with harmonisation floorplans. Superb location and short walk to MRT station.
Ahlan Sah (11 Reviews)
Convenience and culture at a premium
It offers close proximity to supermarkets, schools, and healthcare facilities. There are tons of dining and shopping options, so you will not run out of food options for gatherings with friends and family. But the price may not be budget-friendly due to its desirable location. And being in such a bustling location, there may be noise and traffic, especially during peak hours and on weekends.
Greg T (12 Reviews)
A Peranakan gem for a premium
Strength: Located in the culturally vibrant Katong area, known for its Peranakan heritage. It's an area that is recommend for young couples or expats who are looking for a unique area to nestle in. There are a handful of lifestyle amenties within a few bus stops, giving one access to an array of eateries, cafes, shopping malls, and boutique shops. Risk: With such a unique location and design, you are expected to be forking out more from your pocket. There's also a lot of developments ongoing in the area at the moment because of the new MRT line (Thomson-East Coast Line). Roads are going to be congested for now but with the new MRT line, traffic will hopefully be much better.
FAQs
Explore other options in and around East Coast / Marine Parade
Residential Listings
Sale price starting from
S$ 1,850,000Rental price starting from
-