Daintree Residence



Residential Listings
Sale price starting from
S$ 995,000Rental price starting from
S$ 1,500About Daintree Residence
Daintree Residence
Daintree Residence is a 99-year leasehold condominium located at Toh Tuck Road, Singapore, within District 21.
This district includes Clementi Park and Upper Bukit Timah, known for their mix of nature, transport links, and daily conveniences. The condominium development was completed in 2023 and comprises 327 residential units designed to meet diverse lifestyle needs.
The project was developed by S P Setia International (S) Pte Ltd, a developer known for delivering residential developments across Asia. The development combines modern architecture with green surroundings, creating a calm residential setting within a well-connected neighbourhood.
Unique Selling Points
Several features contribute to the appeal of Daintree Residence. One key factor lies in its location within District 21. This area connects easily to many parts of Singapore while also maintaining a quieter residential environment.
Major expressways provide road connectivity for residents who drive. The development connects conveniently to the Pan Island Expressway (PIE) and the Bukit Timah Expressway (BKE), allowing drivers to travel to central Singapore and other parts of the island.
The development also includes Smart Home technology features. Residents can remotely manage selected home appliances via digital systems. This feature supports modern living by allowing convenient control of household functions.
Accessibility and Amenities Near Daintree Residence
Connectivity is important for everyday convenience, and Daintree Residence offers access to public transport and major roads. Residents can easily reach shopping centres, dining options, and other essential amenities within minutes.
The closest MRT station to the development is Beauty World MRT Station (DT5) on the Downtown Line. From here, commuters can travel towards areas such as the city centre and other parts of Singapore.
Residents who drive benefit from the nearby expressways mentioned earlier. The Pan Island Expressway (PIE) and Bukit Timah Expressway (BKE) provide smooth travel across the island, making it easier for residents to reach different districts.
Project Details and Facilities
Daintree Residence is located at Toh Tuck Road in District 21. The development covers approximately 201,400 sq ft of land.
- Project Name: Daintree Residence
- Type: Condominium
- District: 21
- Configuration: 327 residential units
Daintree Residence offers a variety of facilities designed to support a range of lifestyle activities. These shared spaces allow residents to relax, stay active, or spend time with neighbours within the development.
Facilities available within the project include:
- Game room: A dedicated indoor space for recreational activities like table games or video games.
- Gymnasium room: A fully equipped fitness space with essential workout machines and equipment.
- Jacuzzi: A small heated pool designed for relaxation and hydrotherapy. It helps relieve stress and soothe muscles after a long day.
- Main entrance area: The primary access point of the development, designed for smooth entry and exit.
- Pavilion: An open or semi-covered structure for gatherings and small events.
- 24-hour security: Round-the-clock surveillance and security personnel ensure resident safety.
- Steam bath: A wellness facility that uses steam to promote relaxation and detoxification.

- Swimming pool: A shared pool for leisure, exercise, and relaxation.
- Tennis courts: Outdoor courts are designed for playing tennis within the property.
The combination of greenery and shared amenities helps create a comfortable environment within the development.
Schools and Educational Institutes Near Daintree Residence
Families living in the development have access to several choice schools located within the surrounding neighbourhood. Nearby schools include:
- Pariposa Preschool
- PCF Sparkletots Preschool
- Bukit Timah Primary School
These schools are within a short travel distance of the development, making daily routines easier for families with school-going children.
Dining Near Daintree Residence
Residents of Daintree Residence can choose from a range of nearby dining options. Some dining options near the development include:
- Ajiya Okonomiyaki Restaurant
- Hua Kee Cantonese Chicken Rice
- Mikey's Taverna
Residents therefore have multiple dining options without having to travel far from home.
Medical Centres and Clinics Near Daintree Residence
Access to healthcare services remains an important part of residential living. Nearby medical centres include:
- Toh Yi Family Clinic
- Chung Kiaw Clinic
- Tang Family Clinic
These clinics provide basic healthcare services for residents within the neighbourhood.
Supermarkets and Shopping Malls Near Daintree Residence
Daily grocery shopping remains convenient for residents thanks to several supermarkets located nearby. Some nearby supermarkets include:
- KORYO MART Bukit Timah
- Cheers
- U Stars Supermarket
These stores provide a range of daily essentials, including groceries, beverages, and household items.
Daintree Residence Site Plan

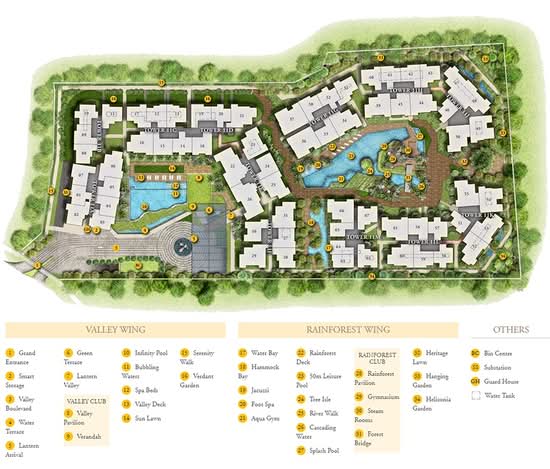
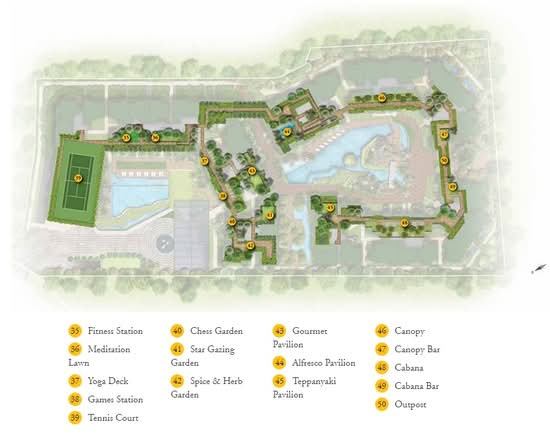
The residential blocks rise to five storeys, forming a low-rise condominium layout that blends with the surrounding environment.
Landscaped areas contribute greatly to the overall design. Green spaces, walking paths, and open areas form part of the layout, creating a residential environment where outdoor spaces remain easily accessible.
Unit Types:
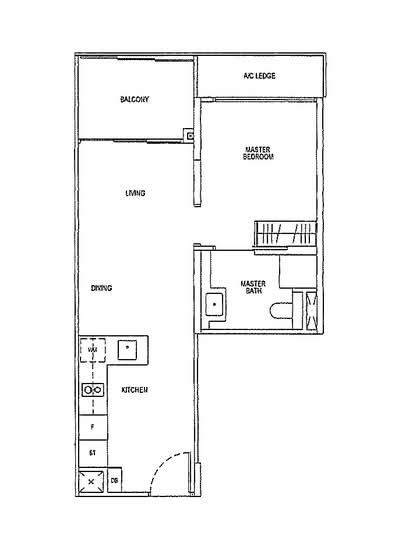
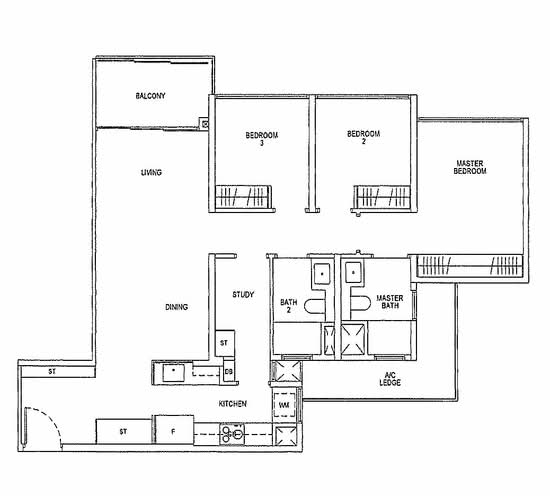
- One-bedroom: 517 sq ft
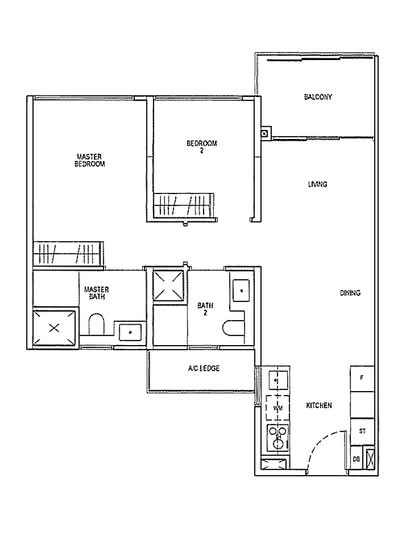
- Two-bedroom: 667–786 sq ft
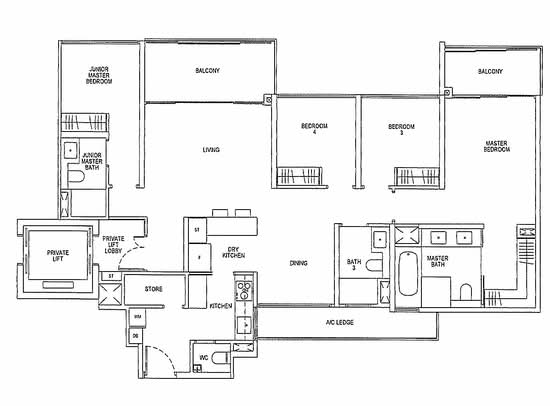
- Three-bedroom: 1,001–1,249 sq ft
- Four-bedroom: 1,485–1,593 sq ft
Each unit layout focuses on practical living spaces. Homes include modern kitchens, living areas, and views of the surrounding greenery.
Daintree Residence Developer
Daintree Residence was developed by S P Setia International (S) Pte Ltd. The company forms part of the larger S P Setia Group, which has delivered residential developments across multiple countries.
The developer focuses on integrating design, functionality, and environmental elements in residential projects. Daintree Residence reflects this approach through its landscaping, architecture, and modern living features.
The company also works on developments that combine residential spaces with greenery and practical facilities. This approach supports comfortable living environments while maintaining a strong connection with nature and everyday convenience.
Related Projects
Other residential projects connected with the same developer include:
These developments form part of the developer’s residential portfolio within Singapore.
Nearby Projects
The surrounding neighbourhood includes several other residential developments that contribute to the local residential community. Nearby projects include:
The presence of multiple residential projects in the area contributes to an active, well-established neighbourhood.
Daintree Residence offers a residential setting within District 21 that combines accessibility, greenery, and modern facilities. The development includes a range of unit types, shared amenities, and convenient access to transport links, retail centres, and dining options.
Daintree Residence offers a balanced living environment in a well-connected part of Singapore, suitable for individuals and families seeking modern residential spaces close to nature and urban conveniences.
Visit the Daintree Residence sale or rent page to explore available units and current listings.
Common facilities
 |  |
 |  |
 |  |
 |  |
 |
Building details
| Building | # Floors | # Units | ||||
|---|---|---|---|---|---|---|
| Daintree Residence - Block 11D | N/A | N/A | ||||
| Daintree Residence - Block 11E | N/A | N/A | ||||
| Daintree Residence - Block 11F | N/A | N/A | ||||
| Daintree Residence - Block 11G | N/A | N/A | ||||
| Daintree Residence - Block 11H | N/A | N/A | ||||
| Daintree Residence - Block 11J | N/A | N/A | ||||
| Daintree Residence - Block 11K | N/A | N/A | ||||
| Daintree Residence - Block 11L | N/A | N/A | ||||
| Daintree Residence - Block 11M | N/A | N/A | ||||
| Daintree Residence - Block 11A | N/A | N/A | ||||
Green Score
Transport Accessibility
View on Map

Taking public transport can reduce your carbon footprint by up to 8x.
Source: SMRT within 5 mins
2 bus stops
15 minsBeauty World MRT Station MRT
Sustainable Building Awards

Conserve energy, reduce wastage, and help the planet with your choice of home.
 PropertyGuru Awards
Special Recognition in Sustainable Design (Singapore)
 BCA Green Mark certification
2018 BCA Green Mark (certified)
2015 BCA Green Mark (GoldPlus)
Customer reviews
Based on 5 reviews
Joshua Tan (1 Review)
Best Development
Brand new condo with superb vibe and feel when you enter. Rooftop landscaping is impeccable. Links up all the blocks with BBQ pavillions, resting swings and a magnificent sight of Bukit Timah. 2 Swimming pools and a serene, luxurious feel.
Jochen anthony (5 Reviews)
Unique landscaping near to nature
Looking for a investment and own stay new launch around Beauty world, Daintree stands out for having one of the most attractive PSF compared to new launches, near to food streets, nature and malls, plus URA masterplan indicate plans for further transformation with 2-3 land sites earmarked for development. Unfortunately rental yield in this area is low ~2% so may not suit investors looking for income, and fully sold when i made enquiries, maybe will come back again when it TOP in 2022.
(18 Reviews)
Perfect for my active lifestyle
When I first came to scout for properties, I spent a lot of time checking out the swimming pool, gym, tennis courts and other facilities. I like to stay active, and this was important in picking the right apartment for me and my fiancé. We are tying the knot soon, and I think our new apartment at Daintree will be a welcoming and memorable first house for us.
FAQs
Explore other options in and around Clementi Park / Upper Bukit Timah
Residential Listings
Sale price starting from
S$ 995,000Rental price starting from
S$ 1,500