















The Sixth Avenue Residences



Residential Listings
Sale price starting from
S$ 2,350,000Rental price starting from
S$ 5,800About The Sixth Avenue Residences
The Sixth Avenue Residences

The Sixth Avenue Residences is a freehold condominium located along Sixth Avenue in District 10, within the established residential area of Bukit Timah. Completed in 2009, developed by Avenue Park Development Pte Ltd, and designed by Design Link Architects, the project reflects a low-density residential concept set within a predominantly landed-housing neighbourhood.
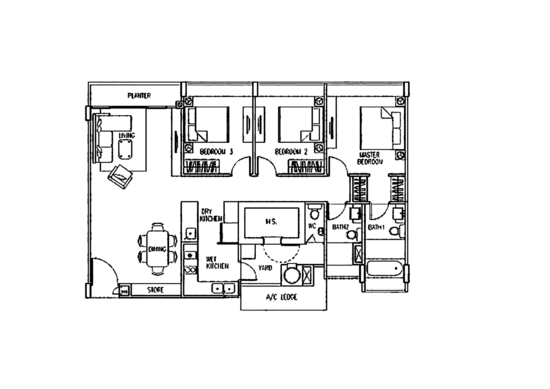
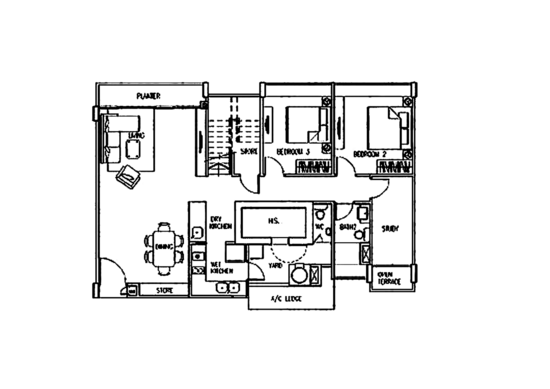
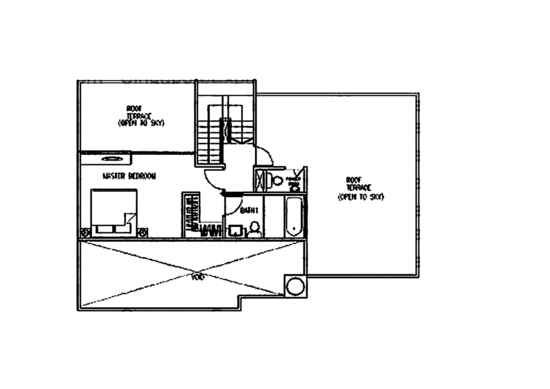
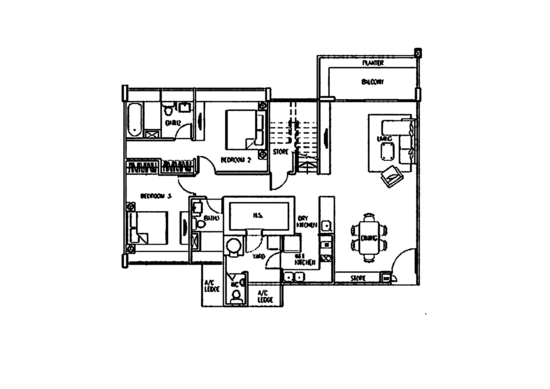
The development comprises 175 residential units, offering a range of two - to five-bedroom apartments designed to accommodate varying household needs. With a total of seven blocks and the buildings rising to approximately five storeys, The Sixth Avenue Residences features a low-density, intimate living environment.
This planning approach contributes to a quieter living environment while preserving a sense of openness across the site. Situated between Bukit Timah and Holland Road, the condominium benefits from a balance of accessibility and residential calm.
Unique Selling Points
One of the defining attributes of The Sixth Avenue Residences is its location within District 10, an area long associated with established residential estates and mature infrastructure.
From a connectivity perspective, residents enjoy relatively direct access to key employment and lifestyle areas, including Orchard Road and the Central Business District, via major arterial roads and expressways. It is also close to MRT stations such as Sixth Avenue MRT Station (DT7), which provide easy access to other areas of Singapore.


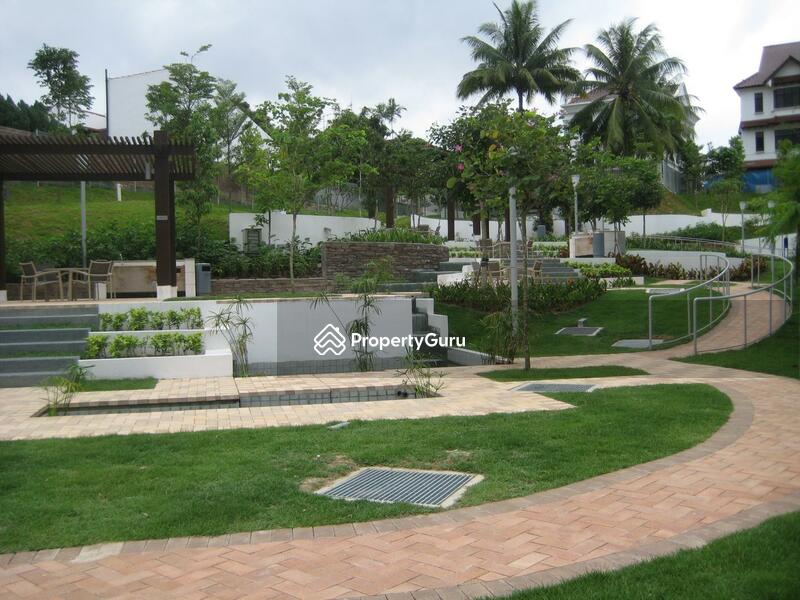
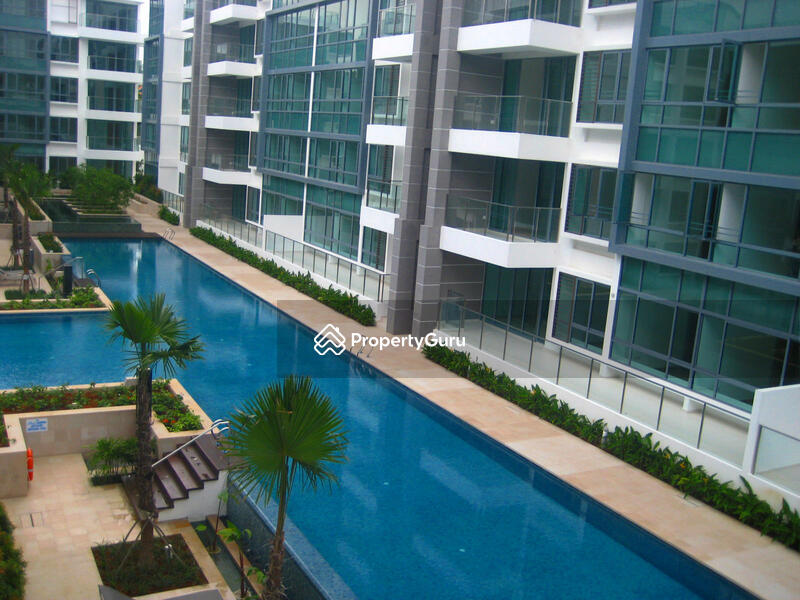
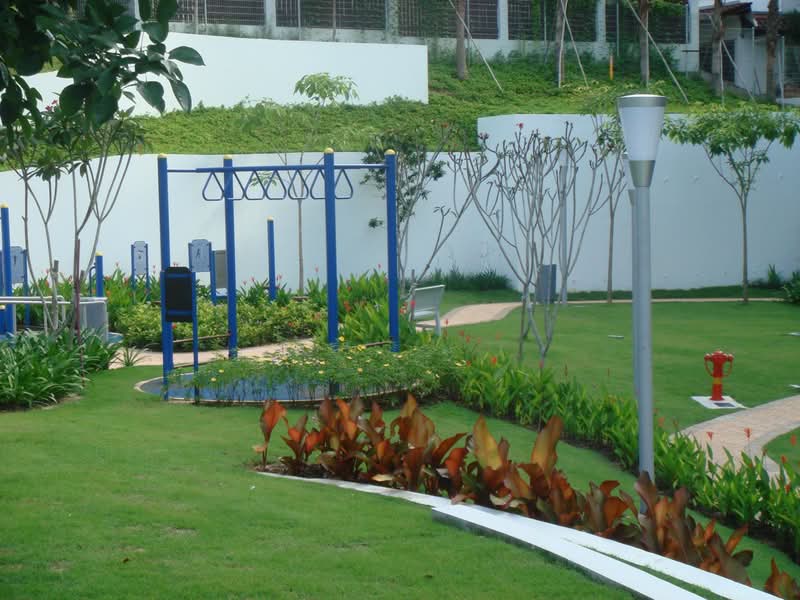
The development is supported by a comprehensive range of communal facilities, including lap pool, tennis court, and gym, catering to residents with varying lifestyle preferences. These facilities are arranged within landscaped grounds, allowing the built environment to integrate with surrounding greenery.
Another distinguishing feature is the project's proximity to natural vegetation and low-rise housing, which contributes to a cooler microclimate and visual openness.
Accessibility And Amenities Near The Sixth Avenue Residences
The Sixth Avenue Residences is well-positioned for residents who rely on both public transport and private vehicles. The development is close to Sixth Avenue MRT Station (DT7) and King Albert Park MRT Station (DT6), providing access to various parts of Singapore.
The condominium connects easily to Bukit Timah Road and Holland Road, with straightforward access to major expressways such as the Pan Island Expressway (PIE). These routes enable efficient travel to the Central Business District and Orchard Road.
The surrounding neighbourhood further enhances convenience and lifestyle options. Holland Village offers a variety of cafes, bars, and retail outlets. While Bukit Timah and Tanglin provide easy access to daily amenities, recreational spaces, and green corridors, allowing residents to enjoy a balanced urban lifestyle.
Project Details and Facilities
The Sixth Avenue Residences occupies a site area of approximately 172,825 sq ft (16,056 sqm) along Sixth Avenue in District 10.
- Project Name: The Sixth Avenue Residences
- Property Type: Condominium
- District: 10
- Tenure: Freehold
- of Blocks: Seven
- of Storeys: Five
- Total Units: 175 residential units
The Sixth Avenue Residences is planned to support everyday living through a range of shared facilities that serve both recreational and practical purposes. These include:
- Lap pools
- Gymnasium
- Tennis court
- Clubhouse
- Multi-purpose hall
- Function room
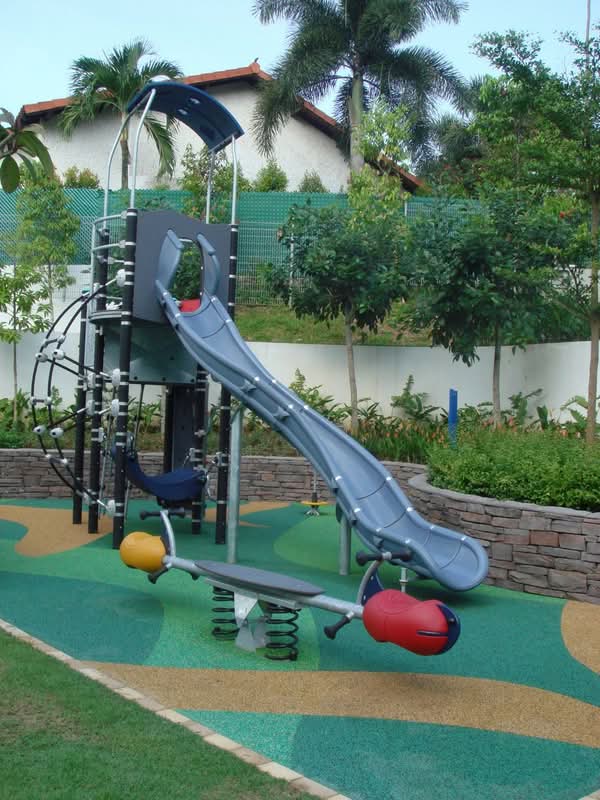
- Playground
- Jogging track
- Fitness Corner
- Parking
- 24-hour security
Together, these facilities support a balanced residential environment where fitness, leisure, and social interaction can take place within the development.
Schools And Educational Institutes Near The Sixth Avenue Residences
The Sixth Avenue Residences residents have a wealth of options when it comes to choice Educational Institutions. Among these are:
- Methodist Girls' School
- Nanyang Girls' High School
- Hwa Chong Institution
Having these institutions nearby contributes positively to the location for families seeking long-term residential stability within Bukit Timah.
Dining Near The Sixth Avenue Residences
A variety of dining options are available in the vicinity of The Sixth Avenue Residences. Options in the surrounding area include:
- Lazy Lizard
- Meat n' Chill
- Caruso Italian Restaurant
These establishments contribute to the everyday convenience of the neighbourhood without requiring extensive travel.
Medical Options Near The Sixth Avenue Residences
There are sufficient healthcare services in the vicinity. Some of the hospitals that are close to this place are:
- Crawfurd Hospital
- National University Hospital (NUH)
- Gleneagles Hospital
The hospitals support routine healthcare needs and general medical consultations.
Supermarkets and Shopping Malls Near The Sixth Avenue Residences
Daily necessities are easily obtainable as there are supermarkets very near the development. These include:
- Giant Supermarket Beauty World Centre
- NTUC FairPrice at Bukit Timah Plaza
- CS Fresh at Cluny Court
Residents have convenient access to daily essentials and groceries.
The Sixth Avenue Residences Site Plan
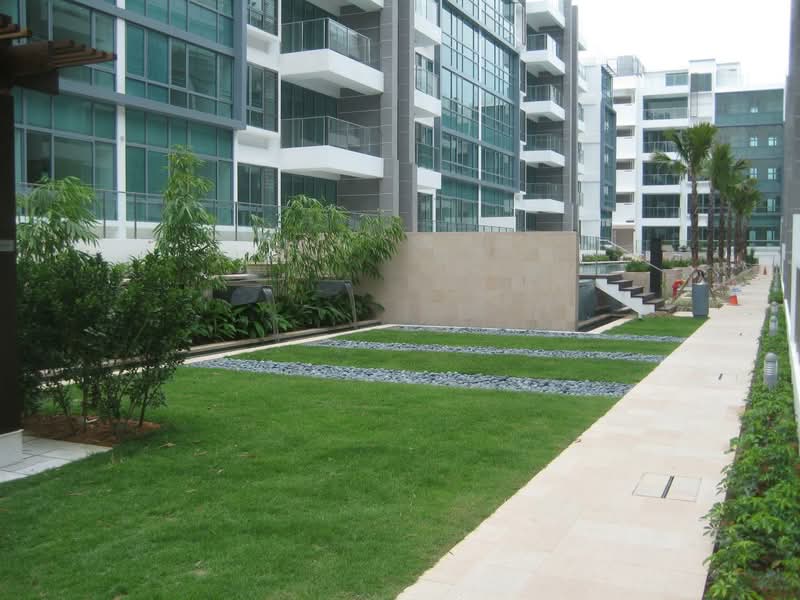
The development comprises low-rise residential blocks rising to around five storeys, arranged to maximise internal views and landscaped spaces.
Architectural elements emphasise clean lines and understated detailing, allowing the project to blend into its surrounding landed estate.
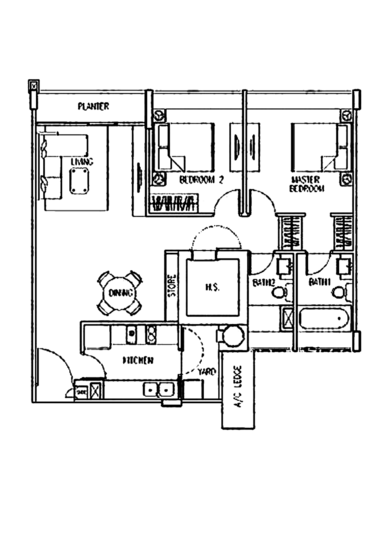
Unit Types:
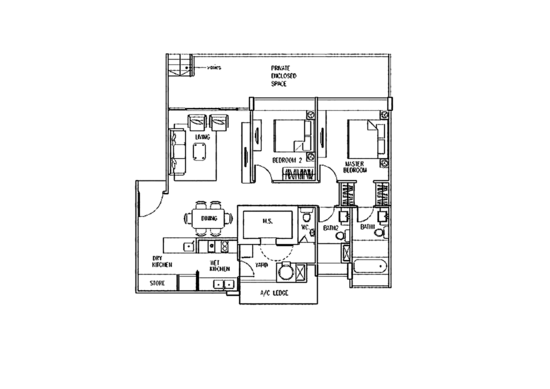
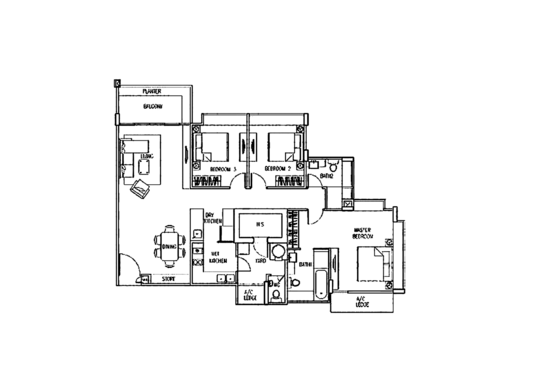
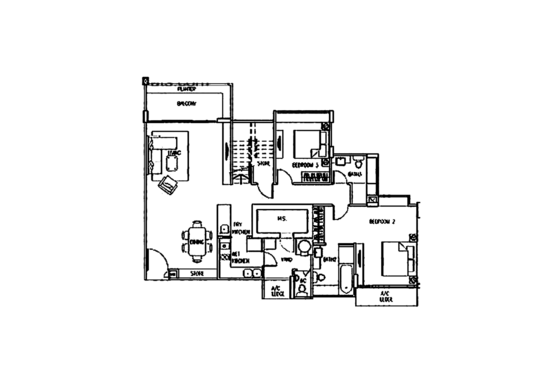
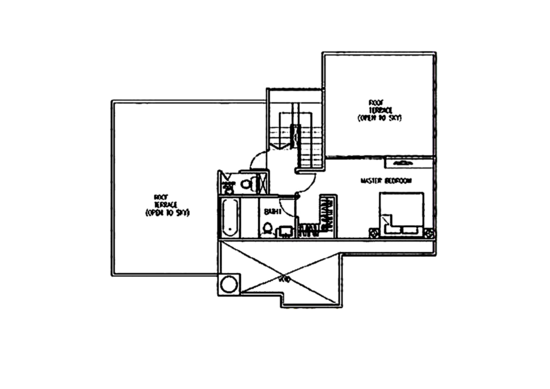
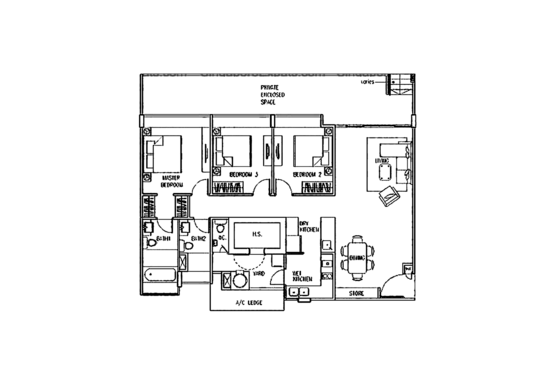
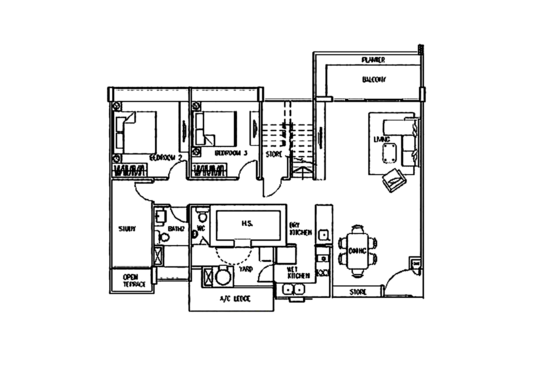
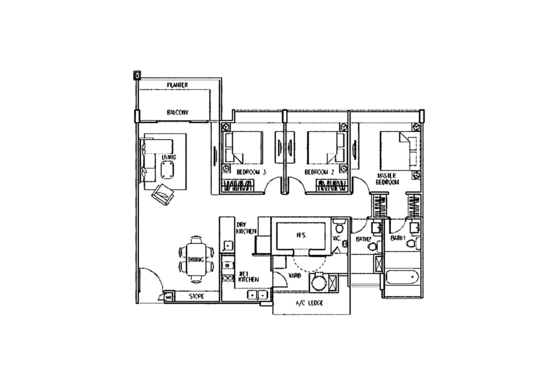
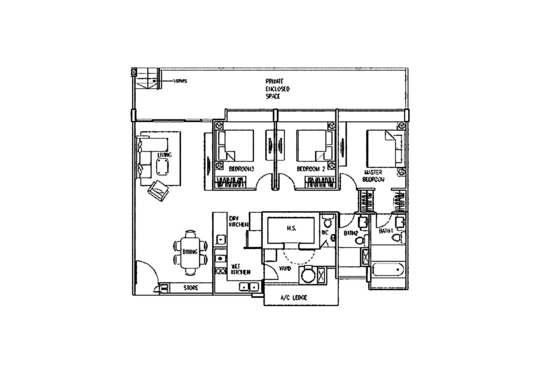
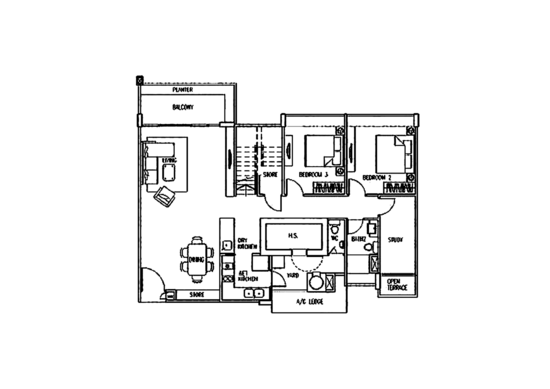
- Two‑Bedroom units: 969 sq ft
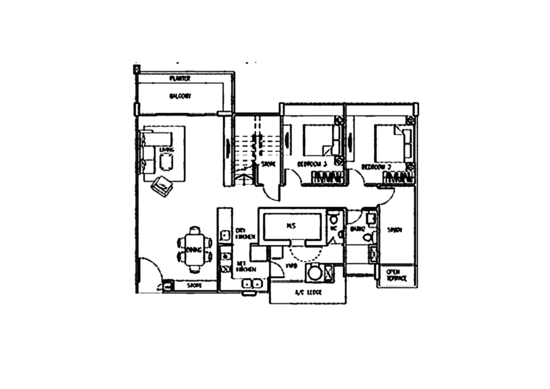
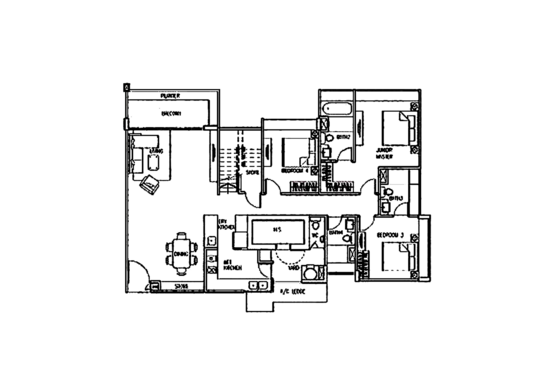
- Three‑Bedroom units: 1,292 sq ft
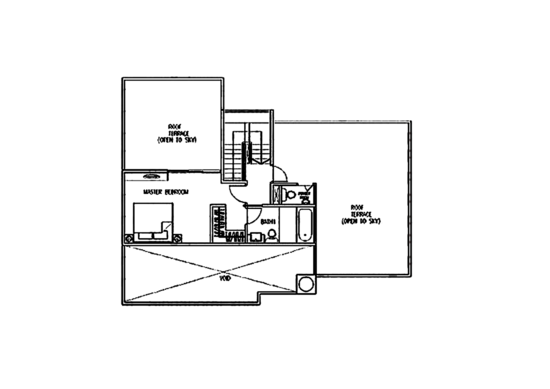
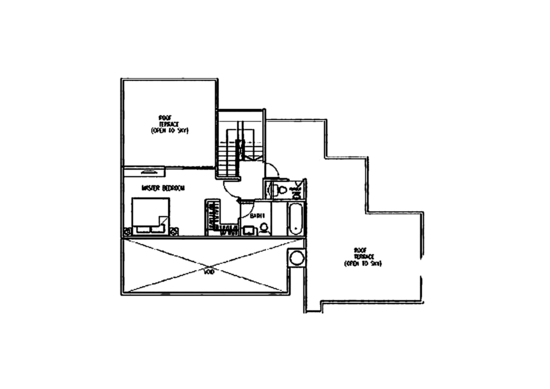
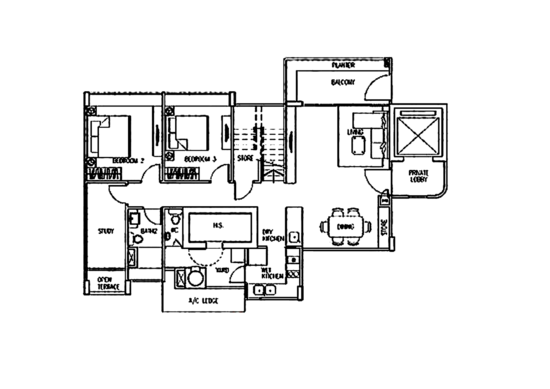
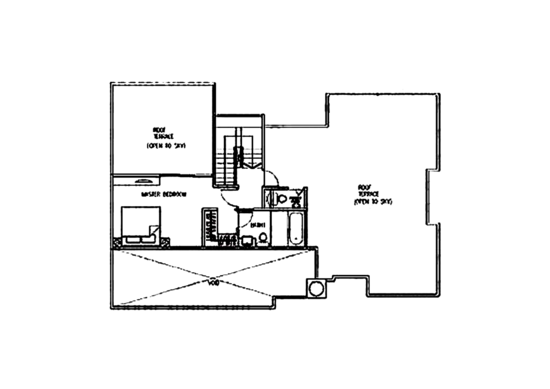
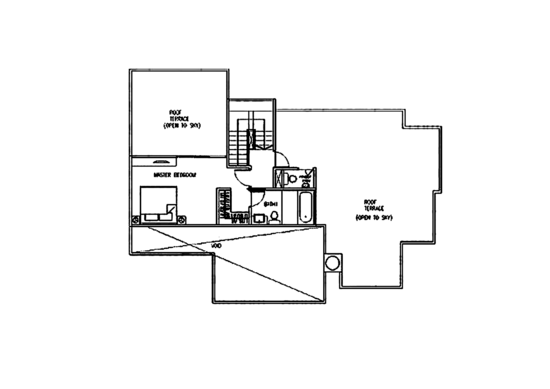
- Three‑Bedroom Duplex: 2,637 sqft
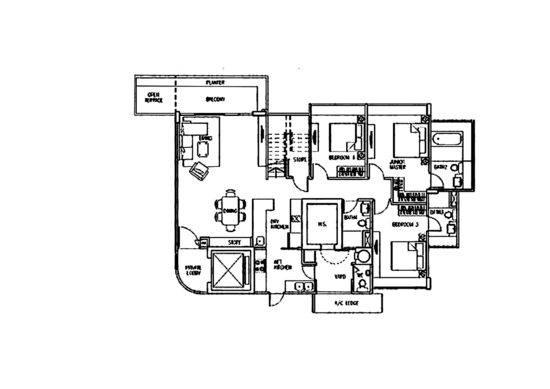
- Three‑Plus-One-Bedroom: 2,454 sqft
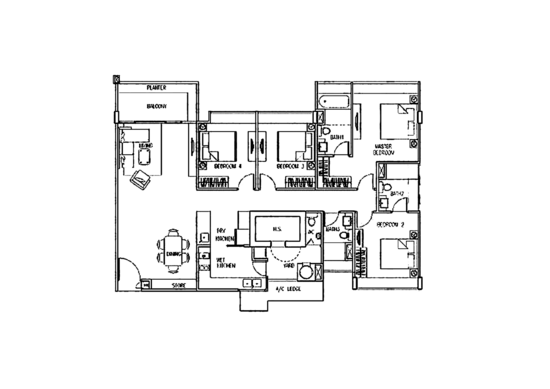
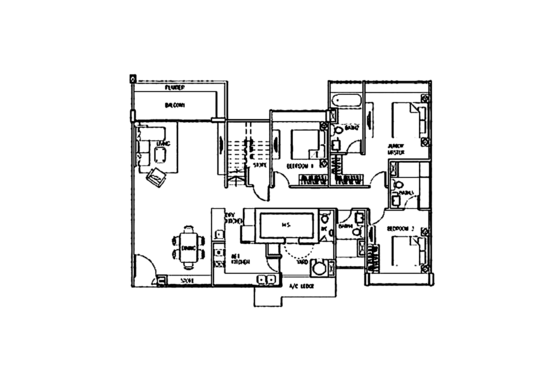
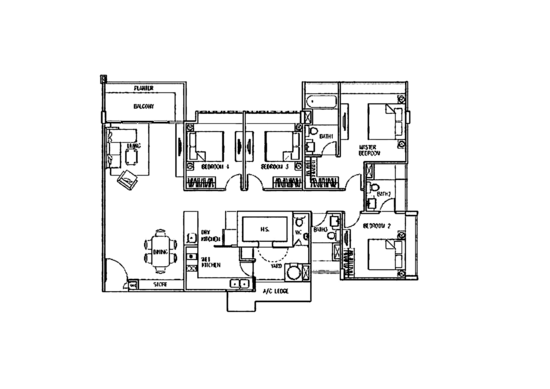
- Four‑Bedroom units: 1,636 sq ft
- Four‑Bedroom Duplex: 3,122 sqft
- Five‑Bedroom units: 2,056 sq ft
- Five‑Bedroom Duplex: 3,810 sqft
This thoughtfully planned site ensures a harmonious balance between modern living and natural surroundings, offering residents a serene and private environment within the heart of District 10.
The Sixth Avenue Residences Developer
The Sixth Avenue Residences was developed by Avenue Park Development Pte Ltd, which was incorporated in 2006, and it was designed by Design Link Architects. The company specialises in creating residential projects that combine thoughtful layouts with well-planned communal facilities.
With experience in developing low‑density and freehold properties in prime locations, the developer focuses on delivering functional and comfortable homes that integrate with their surroundings.
Nearby Projects
The surrounding neighbourhood includes several residential developments that contribute to the character of the area, such as:
The area is home to a variety of established residential developments.
The Sixth Avenue Residences: A Prime Freehold Option in Bukit Timah
The Sixth Avenue Residences presents an opportunity for buyers seeking a freehold condominium within an established District 10 neighbourhood. Its low-density planning, comprehensive facilities, and proximity to transport links and amenities support a practical urban lifestyle.
For households looking to reside within Bukit Timah while maintaining access to key parts of Singapore, The Sixth Avenue Residences remains a residential option worth consideration.
Find out more about the available units for sale and rental at The Sixth Avenue Residences.
Common facilities
 |  |
 |  |
 |  |
 | |
 |
Building details
| Building | # Floors | # Units |
|---|---|---|
| Building @ 160 Sixth Avenue 276537 | 5 | 15 |
| Building @ 162 Sixth Avenue 276539 | 5 | 35 |
| Building @ 164 Sixth Avenue 276541 | N/A | N/A |
| Building @ 166 Sixth Avenue 276542 | 5 | 5 |
| Building @ 168 Sixth Avenue 276543 | 5 | 65 |
| Building @ 170 Sixth Avenue 276544 | 5 | 15 |
| Building @ 172 Sixth Avenue 276545 | 5 | 40 |
Green Score
Transport Accessibility
View on Map

Taking public transport can reduce your carbon footprint by up to 8x.
Source: SMRT within 5 mins
2 bus stops
17 minsSixth Avenue MRT Station MRT
Sustainable Building Awards

Conserve energy, reduce wastage, and help the planet with your choice of home.
 PropertyGuru Awards
Special Recognition in Sustainable Design (Singapore)
 BCA Green Mark certification
2018 BCA Green Mark (certified)
2015 BCA Green Mark (GoldPlus)
Customer reviews
Based on 13 reviews
Fransiska Tan (1 Review)
Nice Family Condo
I have seen some review that this condo is not kid friendly which make me checking it our myself these few days. On Sunday evening, kids are happily splashing away in the pool. On Monday evening, kids having swimming lesson, adult and baby swimming, kids playing at playground and some playing badminton, young one play scooter and dog walking back from their exercise. Seem pretty family and kids friendly condo to me. At night, seems quiet and peaceful and beautiful light from the pool. Bad review seem come during Covid time. Government imposing restriction to kid activities. Many people need to work from home also, hence kid noise level will need to be kept to minimum. I guess this may cause some of the bad review about being not kid friendly. Things seem to be back to kids friendly condo
Michael Frito (1 Review)
Not feeling like to be at home!
A beautiful place but feeling like you are not at home! Rules, rules, rules, forbidden, forbidden, forbidden!!! Guardians are sympathetics but under pressure by the management which don’t care about tenants and are disrespectful!!!
Matt K (1 Review)
Plentiful Facilities & Good Connectivity
Sixth Ave Residences is the redevelopment of Avenue Park, which en-bloced in 1996 and was the largest en-bloc site then at 172,000 sqft. AFC came in 1997 and Keppel Land even had to write down this site's value on its annual reports. Long story short, Sixth Ave Residences went on sale in ~2006 before it TOP-ed in 2009, around the GFC. Average psf was a mere ~$1k psf at its launch. Yet, with its historical high below $2,000 psf today, I think it still makes a lot of financial sense given its low density living space, with 1 tennis court and 2x 50m lap pools for just 175 units. Whilst not within 1km to any primary school, it enjoys good driving connectivity to the PIE (via Eng Neo), Holland Village and Orchard. Also has a number of budget eating options with 3 coffee shops at Sixth Ave.
FAQs
Explore other options in and around Tanglin / Holland / Bukit Timah
Residential Listings
Sale price starting from
S$ 2,350,000Rental price starting from
S$ 5,800