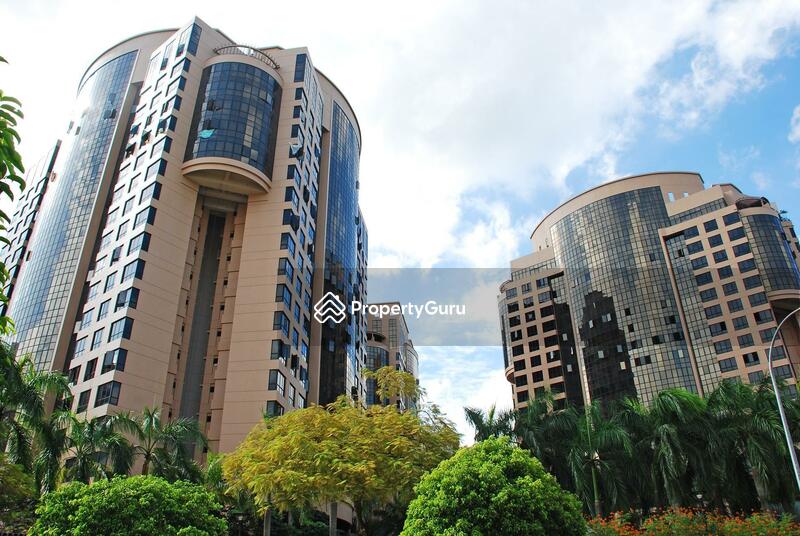


















sale price range
S$ 1,450,000 S$ 4,500,000
Seller Promo Logo
Looking to sell? Compare proposals from trusted agents
Find the right agent
rental price range
S$ 1,150 S$ 13,000
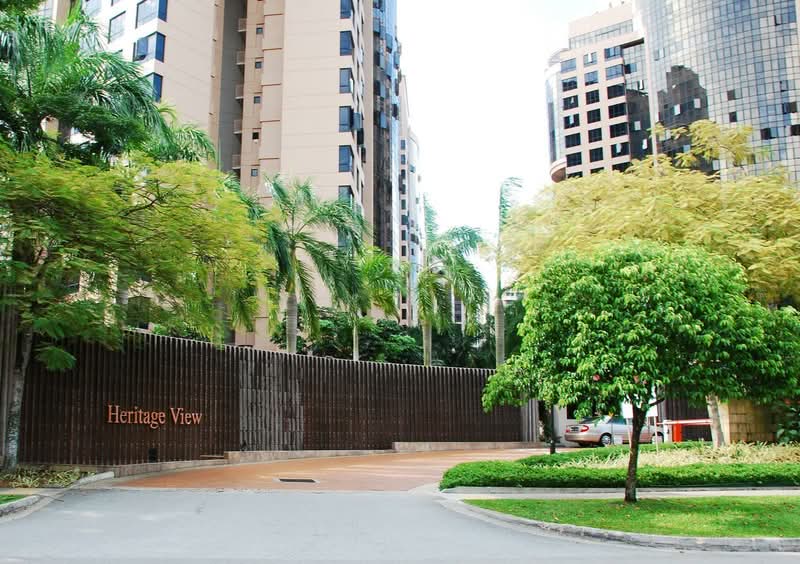
Heritage View
Dover Rise, 138678, Buona Vista / West Coast / Clementi New Town (D05)
map

Details

Project Name

Heritage View

project type

Condominium

Developer

Dover Rise Ltd

Tenure

99-year Leasehold

PSF

S$ 1,496 - S$ 1,947

Completion Year

2000

# of Floors

20

Total Units

618
Green Score
Average
Transport Accessibility
Sustainable Building Awards

PropertyGuru's Green Score measures key indicators to help people find sustainable homes. Learn more

Data provided on BCA Green Mark Certification has been obtained from BCA's SLEB Smart Hub website.

Description

Heritage View

Heritage View is a 99-year leasehold condominium located at Dover Rise, Singapore 138678, within District 5.

Completed in 2000, the development was built by Dover Rise Ltd, a subsidiary of Far East Organization. Heritage View comprises 618 residential units across three blocks, offering a selection of two - to five-bedroom homes.

The condominium development sits within a mature residential area known for its convenient transport connections, everyday amenities, and green surroundings. Its location near Buona Vista and One-North places residents close to key business hubs, shopping destinations, and lifestyle attractions.

Unique Selling Points

Heritage View enjoys a location that combines convenience with a peaceful residential atmosphere. Situated along Dover Rise, the development is close to transport options, shopping centres, dining venues, and recreational facilities.

At the same time, the landscaped grounds and greenery within the development create a comfortable environment away from the busy city centre.

The variety of unit layouts is another attractive feature. With homes ranging from two - to five-bedrooms, Heritage View caters to singles, couples, families, and multi-generational households.

Its combination of location, facilities, connectivity, and residential options continues to make Heritage View a notable condominium in District 5.

Accessibility and Amenities Near Heritage View

Heritage View enjoys a convenient location with public transport options and major roads nearby.

Residents can reach the One-North MRT station (CC23) on the Circle Line within a short distance. Buona Vista MRT station (CC22), which serves both the Circle Line and East-West Line, is also nearby. These stations provide convenient travel to various parts of Singapore.

For those who drive, Commonwealth Avenue West, Dover Road, Ayer Rajah Expressway (AYE), and other key roads connect the development to many destinations across the island. Travelling to the Central Business District (CBD), Jurong Lake District, and Orchard Road is straightforward.

Project Details and Facilities

Heritage View occupies a sizeable site along Dover Rise within District 5.

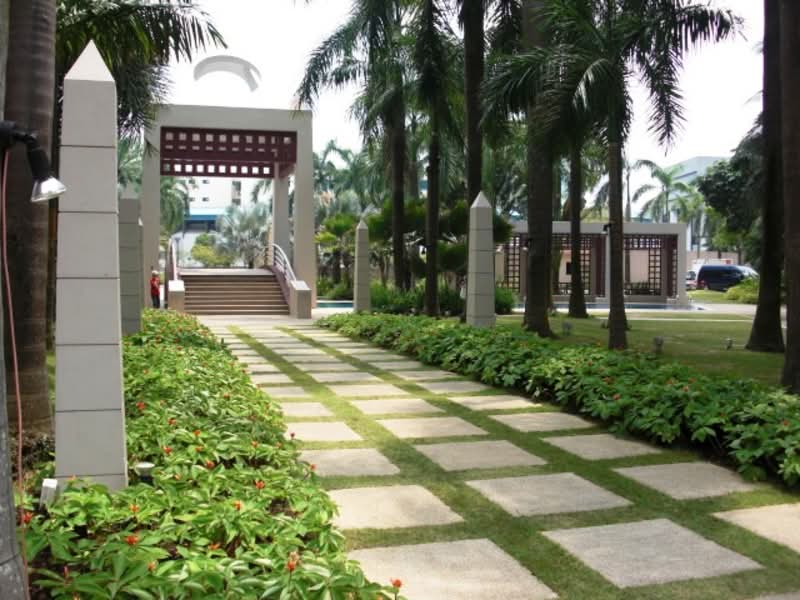
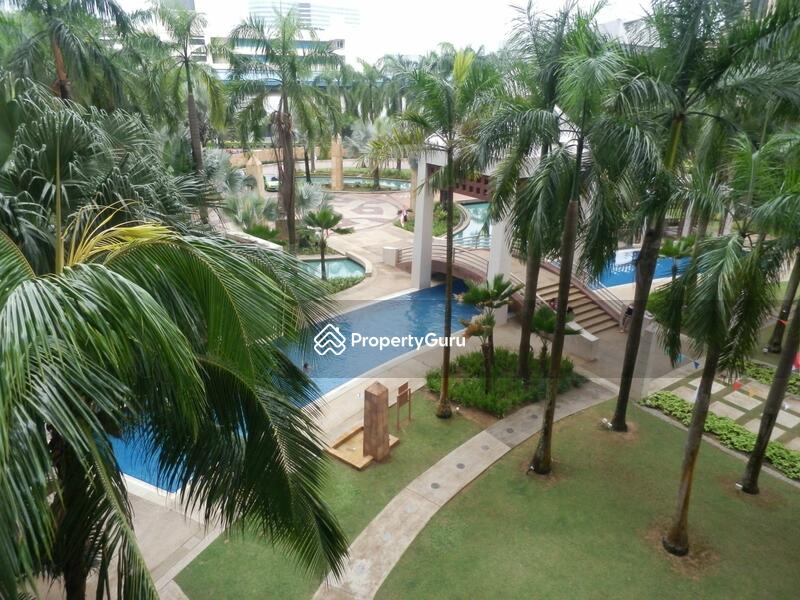
The layout incorporates landscaped gardens, recreational facilities, and communal spaces that contribute to a comfortable living environment.

Heritage View has been planned to support different lifestyle needs through a range of recreational and communal facilities.

  • Barbecue Area: A space for residents to enjoy outdoor cooking and gatherings.
  • Covered Car Park: Sheltered parking spaces for residents' vehicles.
  • Clubhouse: Area for social activities and community events.
  • Gymnasium Room: A facility equipped for exercise and fitness activities.
  • Playground: A recreational area designed for children to play.
  • Putting Green: A space for residents to practise golf putting.
  • Sauna: A facility for relaxation and wellness.
  • 24-Hour Security: Security services are available throughout the day and night.
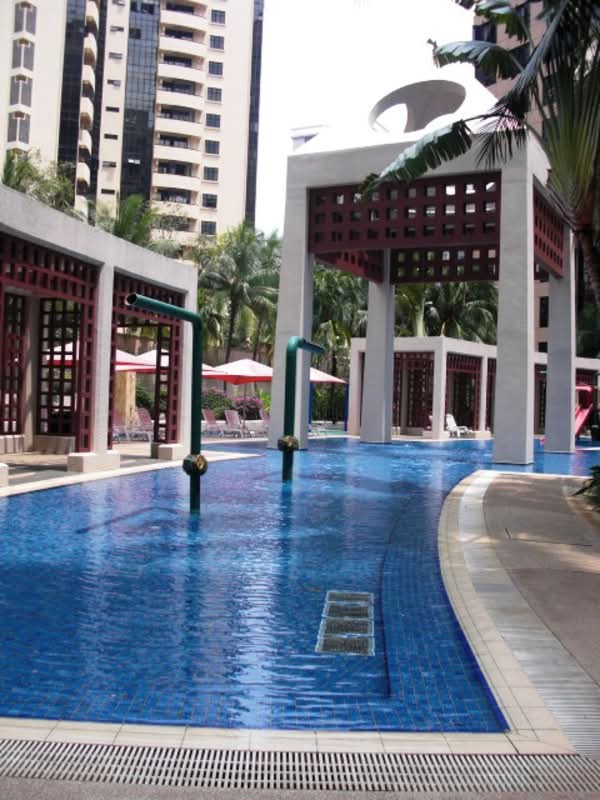
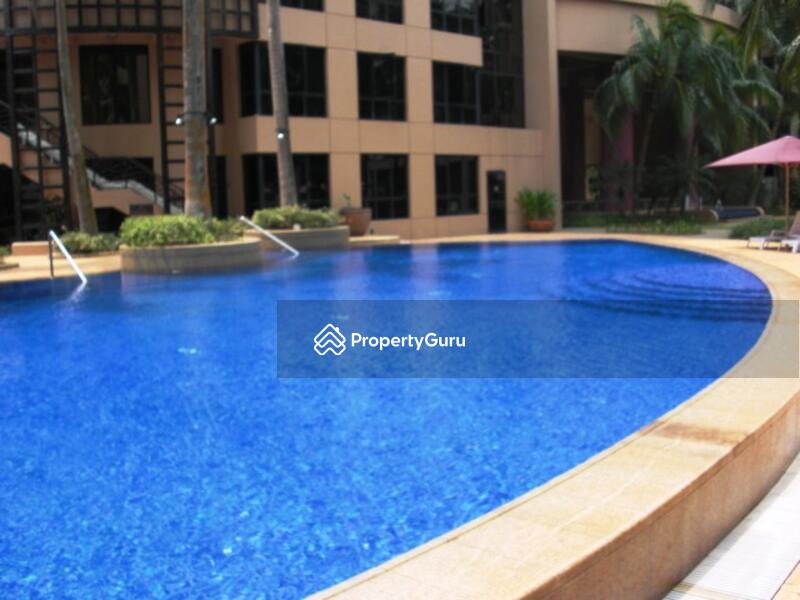
  • Swimming Pool: A pool for leisure and recreational swimming.
  • Tennis Courts: Courts where residents can enjoy tennis games.

These facilities provide residents with spaces for exercise, relaxation, and social gatherings.

Schools and Education Institutes Near Heritage View

Families living at Heritage View have several learning options located nearby.

  • The Schoolhouse Dover
  • Dover Court International School
  • Anglo-Chinese Junior College

The availability of these learning options enhances the convenience for families living in the area.

Dining Options Near Heritage View

Residents of Heritage View have access to a variety of dining options in the surrounding neighbourhood.

  • MONKI
  • Warm Up Cafe @ The Star Vista
  • Les Bouchons Steakhouse Rochester

The nearby dining scene features cafes, casual eateries, and restaurants serving international cuisine.

Medical Centres and Clinics Near Heritage View

Healthcare services are conveniently located near Heritage View. Some nearby clinics and medical facilities include:

  • Buona Vista Clinic
  • Family Health Clinic
  • Cornerstone Medical

These facilities provide residents with access to general healthcare services and medical consultations within the surrounding area.

Supermarkets and Shopping Malls Near Heritage View

Residents can easily purchase groceries and household essentials from nearby supermarkets.

  • Jumbo Minimart
  • FairPrice Dover Crescent
  • CS Fresh The Star Vista

These supermarkets offer fresh produce, packaged goods, household items, and daily necessities.

Heritage View Site Plan

The design balances residential living with open spaces, allowing residents to enjoy both convenience and greenery within the development.

Project Name: Heritage View

  • Type: Condominium
  • District: 5
  • Tenure: 99-Year Leasehold
  • Configuration: 618 Residential Units
  • Blocks: Three
  • Floors: 20

Unit Types: Heritage View offers a range of apartment layouts suitable for different household requirements.

  • Two-Bedroom Units: 969 sq ft
  • Three-Bedroom Units: 1,163 to 1,313 sq ft
  • Four-Bedroom Units: 1,464 to 2,583 sq ft
  • Five-Bedroom Units: 2,616 sq ft

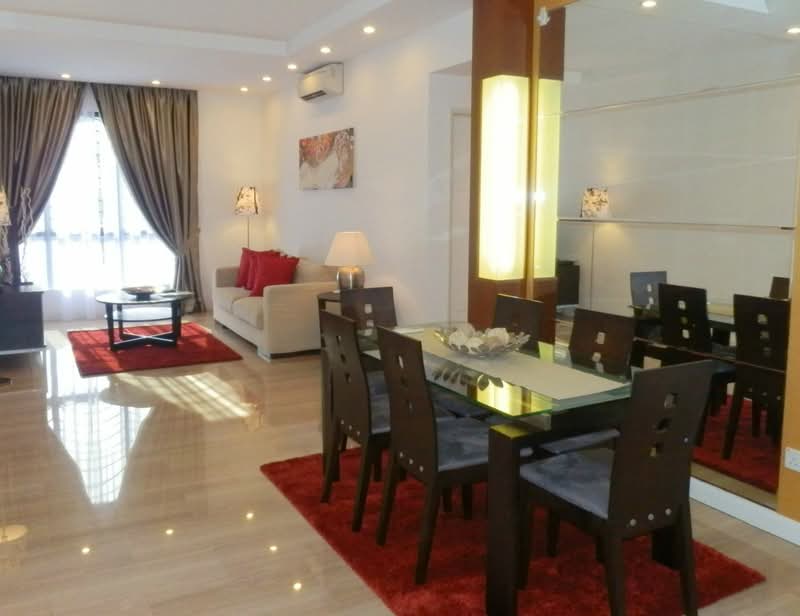
The units feature spacious living, practical layouts, and large windows that allow natural light into the home.

Larger units provide additional bedrooms and more generous living spaces, making them suitable for bigger households.

Heritage View Developer

Dover Rise Ltd, a subsidiary of Far East Organization, developed Heritage View.

Far East Organization is one of Singapore's largest private property developers, with a portfolio of residential, commercial, hospitality, and mixed-use developments. Over the years, the company has developed numerous residential projects across Singapore.

The developer's portfolio covers a wide range of housing developments designed to meet different lifestyle preferences and residential needs.

Related Projects

Other residential developments associated with Far East Organization include:

These developments are located in different parts of Singapore and offer a variety of residential options for homebuyers and investors.

Nearby Projects

Heritage View is surrounded by several residential developments that contribute to the neighbourhood's established character.

These neighbouring developments add to the vibrant residential community within the Buona Vista and Dover area.

Heritage View features landscaped grounds and communal facilities that provide residents with spaces for relaxation, recreation, and everyday enjoyment. The surroundings offer a comfortable place for residents to relax, spend time outdoors, and enjoy daily activities with family and friends.

Heritage View has numerous layout options and many community facilities. This continues to attract people to call Heritage View their home in the Dover and Buona Vista area. The surrounding amenities and transportation options enhance residents' daily convenience.

Whether for personal use or investment purposes, Heritage View offers an attractive residential option in one of Singapore's established neighbourhoods.

Visit the Heritage View sale or rent page to explore the latest listings, pricing information, and property opportunities.

Read More

Facilities & Amenities

Facilities

  • Barbeque Area
  • Covered car park
  • Clubhouse
  • Gymnasium room
  • Playground
  • Putting Green
  • Sauna
  • 24 hours security
  • Swimming pool
  • Tennis courts

Buildings Details

Building # Floors # Units
Building @ 6 Dover Rise 13867820206
Building @ 8 Dover Rise 13867920206
Building @ 10 Dover Rise 13868020206
Have a question about this property?
AskGuru’s experts are ready to help you.
Ask Your Question

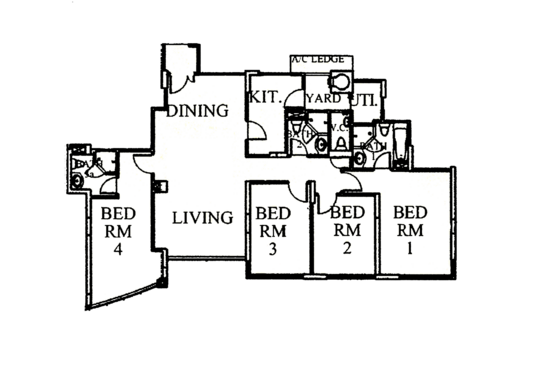
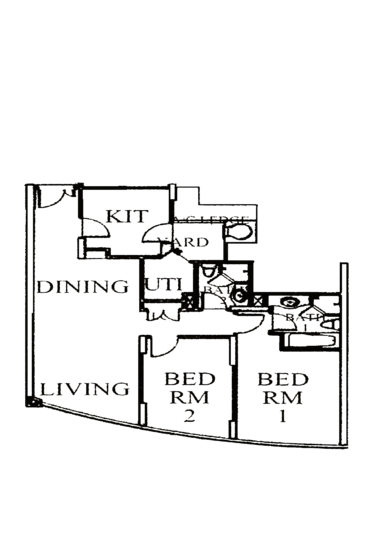
Floor Plans

Available Units

Location

See What's Nearby

Dover Rise
Map type

Default

Satellite

Master Plan

Pricing Insights

See full Transaction History
Last Transaction Price
S$ 0
0 transactions
  • 2 beds

    0 - 0 sqft

  • 3 beds

    0 - 0 sqft

  • 4 beds

    0 - 0 sqft

  • 5 beds

    0 - 0 sqft

  • Jun 2026

    #08-XX

    Blk 10

    S$ 1.50 M

    S$ 1,548.00 sqft

  • Feb 2026

    #09-XX

    Blk 10

    S$ 1.55 M

    S$ 1,600.00 sqft

  • Oct 2025

    #11-XX

    Blk 8

    S$ 1.50 M

    S$ 1,548.00 sqft

  • Oct 2025

    #11-XX

    Blk 6

    S$ 1.49 M

    S$ 1,538.00 sqft

  • Jun 2025

    #09-XX

    Blk 10

    S$ 1.48 M

    S$ 1,528.00 sqft

  • Apr 2025

    #09-XX

    Blk 10

    S$ 1.53 M

    S$ 1,578.00 sqft

  • Mar 2025

    #05-XX

    Blk 6

    S$ 1.50 M

    S$ 1,548.00 sqft

  • Jan 2025

    #11-XX

    Blk 6

    S$ 1.50 M

    S$ 1,548.00 sqft

  • Aug 2024

    #07-XX

    Blk 8

    S$ 1.49 M

    S$ 1,538.00 sqft

  • Jun 2024

    #10-XX

    Blk 8

    S$ 1.45 M

    S$ 1,497.00 sqft

  • Dec 2023

    #09-XX

    Blk 8

    S$ 1.43 M

    S$ 1,476.00 sqft

  • Jun 2023

    #09-XX

    Blk 6

    S$ 1.37 M

    S$ 1,414.00 sqft

  • May 2023

    #08-XX

    Blk 10

    S$ 1.35 M

    S$ 1,388.00 sqft

  • Dec 2022

    #09-XX

    Blk 8

    S$ 1.48 M

    S$ 1,528.00 sqft

  • Nov 2022

    #06-XX

    Blk 10

    S$ 1.27 M

    S$ 1,311.00 sqft

  • Sep 2022

    #10-XX

    Blk 10

    S$ 1.31 M

    S$ 1,352.00 sqft

  • Jun 2022

    #09-XX

    Blk 10

    S$ 1.28 M

    S$ 1,316.00 sqft

  • Mar 2022

    #11-XX

    Blk 10

    S$ 1.23 M

    S$ 1,274.00 sqft

  • Mar 2022

    #10-XX

    Blk 6

    S$ 1.27 M

    S$ 1,309.00 sqft

  • Dec 2021

    #04-XX

    Blk 8

    S$ 1.23 M

    S$ 1,268.00 sqft

  • Nov 2021

    #08-XX

    Blk 10

    S$ 1.24 M

    S$ 1,275.00 sqft

  • Nov 2021

    #13-XX

    Blk 8

    S$ 1.24 M

    S$ 1,282.00 sqft

  • Sep 2021

    #08-XX

    Blk 8

    S$ 1.17 M

    S$ 1,210.00 sqft

  • Sep 2021

    #14-XX

    Blk 10

    S$ 1.22 M

    S$ 1,262.00 sqft

  • Aug 2021

    #11-XX

    Blk 10

    S$ 1.21 M

    S$ 1,249.00 sqft

  • Jul 2026

    #07-XX

    Blk 10

    S$ 2.03 M

    S$ 1,697.00 sqft

  • Jun 2026

    #05-XX

    Blk 10

    S$ 2.02 M

    S$ 1,686.00 sqft

  • Jun 2026

    #13-XX

    Blk 6

    S$ 2.03 M

    S$ 1,695.00 sqft

  • Jun 2026

    #09-XX

    Blk 6

    S$ 2.00 M

    S$ 1,672.00 sqft

  • May 2026

    #17-XX

    Blk 10

    S$ 1.90 M

    S$ 1,635.00 sqft

  • Jan 2026

    #18-XX

    Blk 10

    S$ 1.89 M

    S$ 1,624.00 sqft

  • Nov 2025

    #04-XX

    Blk 10

    S$ 2.03 M

    S$ 1,682.00 sqft

  • Aug 2025

    #18-XX

    Blk 10

    S$ 1.95 M

    S$ 1,676.00 sqft

  • Aug 2025

    #16-XX

    Blk 6

    S$ 2.28 M

    S$ 1,736.00 sqft

  • Jul 2025

    #14-XX

    Blk 6

    S$ 2.01 M

    S$ 1,682.00 sqft

  • Jul 2025

    #16-XX

    Blk 10

    S$ 2.28 M

    S$ 1,736.00 sqft

  • Jul 2025

    #16-XX

    Blk 6

    S$ 1.86 M

    S$ 1,597.00 sqft

  • Jul 2025

    #16-XX

    Blk 10

    S$ 2.21 M

    S$ 1,683.00 sqft

  • Jun 2025

    #16-XX

    Blk 8

    S$ 1.85 M

    S$ 1,591.00 sqft

  • Apr 2025

    #08-XX

    Blk 10

    S$ 2.00 M

    S$ 1,674.00 sqft

  • Mar 2025

    #16-XX

    Blk 8

    S$ 1.85 M

    S$ 1,409.00 sqft

  • Dec 2024

    #07-XX

    Blk 8

    S$ 1.86 M

    S$ 1,557.00 sqft

  • Nov 2024

    #18-XX

    Blk 8

    S$ 1.93 M

    S$ 1,658.00 sqft

  • Nov 2024

    #18-XX

    Blk 10

    S$ 1.90 M

    S$ 1,634.00 sqft

  • Oct 2024

    #17-XX

    Blk 6

    S$ 1.92 M

    S$ 1,652.00 sqft

  • Sep 2024

    #11-XX

    Blk 8

    S$ 1.88 M

    S$ 1,573.00 sqft

  • Sep 2024

    #18-XX

    Blk 8

    S$ 2.26 M

    S$ 1,720.00 sqft

  • Aug 2024

    #05-XX

    Blk 10

    S$ 1.91 M

    S$ 1,599.00 sqft

  • May 2024

    #19-XX

    Blk 8

    S$ 2.30 M

    S$ 1,751.00 sqft

  • May 2024

    #15-XX

    Blk 6

    S$ 1.88 M

    S$ 1,613.00 sqft

  • Aug 2023

    #13-XX

    Blk 10

    S$ 2.34 M

    S$ 1,596.00 sqft

  • Jun 2023

    #14-XX

    Blk 10

    S$ 2.34 M

    S$ 1,598.00 sqft

  • May 2023

    #13-XX

    Blk 8

    S$ 2.40 M

    S$ 1,639.00 sqft

  • Oct 2020

    #13-XX

    Blk 6

    S$ 1.82 M

    S$ 1,243.00 sqft

  • Jul 2017

    #13-XX

    Blk 8

    S$ 1.80 M

    S$ 1,230.00 sqft

  • Jul 2016

    #12-XX

    Blk 8

    S$ 1.70 M

    S$ 1,161.00 sqft

  • Dec 2012

    #14-XX

    Blk 8

    S$ 1.85 M

    S$ 1,264.00 sqft

  • Mar 2012

    #14-XX

    Blk 6

    S$ 1.73 M

    S$ 1,182.00 sqft

  • Jun 2011

    #13-XX

    Blk 10

    S$ 1.48 M

    S$ 1,008.00 sqft

  • Dec 2009

    #13-XX

    Blk 8

    S$ 1.22 M

    S$ 833.00 sqft

  • Oct 2009

    #14-XX

    Blk 10

    S$ 1.27 M

    S$ 867.00 sqft

  • Sep 2009

    #14-XX

    Blk 8

    S$ 1.30 M

    S$ 888.00 sqft

  • Apr 2008

    #14-XX

    Blk 6

    S$ 1.23 M

    S$ 840.00 sqft

  • Jun 2006

    #12-XX

    Blk 6

    S$ 780,000

    S$ 533.00 sqft

  • Apr 2006

    #13-XX

    Blk 8

    S$ 830,000

    S$ 567.00 sqft

  • Mar 2005

    #14-XX

    Blk 8

    S$ 760,000

    S$ 519.00 sqft

  • Mar 2001

    #14-XX

    Blk 6

    S$ 940,000

    S$ 642.00 sqft

  • Nov 1999

    #13-XX

    Blk 6

    S$ 980,000

    S$ 669.00 sqft

  • Feb 1999

    #14-XX

    Blk 6

    S$ 821,300

    S$ 561.00 sqft

  • Feb 1999

    #13-XX

    Blk 6

    S$ 818,376

    S$ 559.00 sqft

  • Jan 1999

    #12-XX

    Blk 6

    S$ 808,000

    S$ 552.00 sqft

  • Dec 1998

    #14-XX

    Blk 8

    S$ 783,000

    S$ 535.00 sqft

  • Dec 1998

    #13-XX

    Blk 10

    S$ 781,776

    S$ 534.00 sqft

  • Dec 1998

    #14-XX

    Blk 10

    S$ 784,704

    S$ 536.00 sqft

  • Nov 1998

    #13-XX

    Blk 8

    S$ 740,000

    S$ 505.00 sqft

  • Nov 2022

    #20-XX

    Blk 6

    S$ 3.28 M

    S$ 1,270.00 sqft

  • Feb 2022

    #20-XX

    Blk 8

    S$ 3.13 M

    S$ 1,197.00 sqft

  • Jan 2022

    #20-XX

    Blk 10

    S$ 3.20 M

    S$ 1,218.00 sqft

  • Nov 2021

    #20-XX

    Blk 10

    S$ 2.95 M

    S$ 1,123.00 sqft

  • Dec 2020

    #20-XX

    Blk 8

    S$ 2.92 M

    S$ 1,116.00 sqft

  • Dec 2020

    #20-XX

    Blk 6

    S$ 2.84 M

    S$ 1,099.00 sqft

  • Dec 2019

    #20-XX

    Blk 10

    S$ 2.85 M

    S$ 1,085.00 sqft

  • Oct 2019

    #20-XX

    Blk 6

    S$ 2.90 M

    S$ 1,123.00 sqft

  • May 2015

    #20-XX

    Blk 8

    S$ 2.88 M

    S$ 1,101.00 sqft

  • Jan 2013

    #20-XX

    Blk 8

    S$ 3.13 M

    S$ 1,196.00 sqft

  • Jun 2012

    #20-XX

    Blk 10

    S$ 2.60 M

    S$ 990.00 sqft

  • May 2011

    #20-XX

    Blk 8

    S$ 2.80 M

    S$ 1,070.00 sqft

  • Apr 2008

    #20-XX

    Blk 8

    S$ 2.23 M

    S$ 851.00 sqft

  • Sep 2007

    #20-XX

    Blk 10

    S$ 2.53 M

    S$ 961.00 sqft

  • Jul 2007

    #20-XX

    Blk 6

    S$ 2.35 M

    S$ 910.00 sqft

  • May 2007

    #20-XX

    Blk 6

    S$ 2.18 M

    S$ 844.00 sqft

  • Mar 2007

    #20-XX

    Blk 8

    S$ 1.73 M

    S$ 661.00 sqft

  • Feb 2007

    #20-XX

    Blk 6

    S$ 1.73 M

    S$ 669.00 sqft

  • Feb 2007

    #20-XX

    Blk 6

    S$ 1.70 M

    S$ 658.00 sqft

  • Jan 2007

    #20-XX

    Blk 6

    S$ 1.65 M

    S$ 639.00 sqft

  • Sep 2006

    #20-XX

    Blk 10

    S$ 1.40 M

    S$ 533.00 sqft

  • May 2006

    #20-XX

    Blk 10

    S$ 1.55 M

    S$ 588.00 sqft

  • Mar 2006

    #20-XX

    Blk 10

    S$ 1.90 M

    S$ 723.00 sqft

  • Sep 2003

    #20-XX

    Blk 8

    S$ 1.46 M

    S$ 558.00 sqft

  • Jun 2001

    #20-XX

    Blk 10

    S$ 1.44 M

    S$ 548.00 sqft

  • notInformed bed

    0 - 0 sqft

  • 2 beds

    0 - 0 sqft

  • 3 beds

    0 - 0 sqft

  • 4 beds

    0 - 0 sqft

  • Jan 2021

    #XX-XX

    S$ 4,100

  • Jan 2021

    #XX-XX

    S$ 3,300

  • Jan 2021

    #XX-XX

    S$ 2,900

  • Jan 2021

    #XX-XX

    S$ 3,500

  • Jan 2021

    #XX-XX

    S$ 3,900

  • Jan 2021

    #XX-XX

    S$ 3,200

  • Jan 2021

    #XX-XX

    S$ 3,100

  • Jan 2021

    #XX-XX

    S$ 5,500

  • Jan 2021

    #XX-XX

    S$ 4,600

  • Jan 2021

    #XX-XX

    S$ 4,900

  • Jan 2021

    #XX-XX

    S$ 4,800

  • Jan 2021

    #XX-XX

    S$ 5,300

  • Jan 2021

    #XX-XX

    S$ 4,900

  • Jan 2021

    #XX-XX

    S$ 4,000

  • Jan 2021

    #XX-XX

    S$ 4,600

  • Jan 2021

    #XX-XX

    S$ 3,700

  • Jan 2021

    #XX-XX

    S$ 3,900

  • Jan 2021

    #XX-XX

    S$ 3,700

  • Jan 2021

    #XX-XX

    S$ 4,000

  • Jan 2021

    #XX-XX

    S$ 4,400

  • Dec 2020

    #XX-XX

    S$ 3,500

  • Dec 2020

    #XX-XX

    S$ 3,700

  • Dec 2020

    #XX-XX

    S$ 4,200

  • Dec 2020

    #XX-XX

    S$ 3,400

  • Dec 2020

    #XX-XX

    S$ 4,200

  • Jul 2026

    #XX-XX

    S$ 4,150

  • Jul 2026

    #XX-XX

    S$ 4,500

  • Jul 2026

    #XX-XX

    S$ 4,300

  • Jul 2026

    #XX-XX

    S$ 5,200

  • Jul 2026

    #XX-XX

    S$ 4,300

  • Jul 2026

    #XX-XX

    S$ 4,500

  • Jul 2026

    #XX-XX

    S$ 4,500

  • Jul 2026

    #XX-XX

    S$ 4,500

  • Jun 2026

    #XX-XX

    S$ 4,100

  • Jun 2026

    #XX-XX

    S$ 4,400

  • Jun 2026

    #XX-XX

    S$ 4,400

  • Jun 2026

    #XX-XX

    S$ 4,300

  • Apr 2026

    #XX-XX

    S$ 4,500

  • Apr 2026

    #XX-XX

    S$ 4,400

  • Apr 2026

    #XX-XX

    S$ 4,300

  • Apr 2026

    #XX-XX

    S$ 4,300

  • Mar 2026

    #XX-XX

    S$ 4,500

  • Mar 2026

    #XX-XX

    S$ 5,000

  • Mar 2026

    #XX-XX

    S$ 4,000

  • Mar 2026

    #XX-XX

    S$ 4,250

  • Mar 2026

    #XX-XX

    S$ 4,200

  • Feb 2026

    #XX-XX

    S$ 4,600

  • Feb 2026

    #XX-XX

    S$ 4,400

  • Feb 2026

    #XX-XX

    S$ 4,500

  • Jan 2026

    #XX-XX

    S$ 4,250

  • Jul 2026

    #XX-XX

    S$ 5,700

  • Jul 2026

    #XX-XX

    S$ 5,700

  • Jul 2026

    #XX-XX

    S$ 6,200

  • Jul 2026

    #XX-XX

    S$ 6,400

  • Jul 2026

    #XX-XX

    S$ 6,000

  • Jul 2026

    #XX-XX

    S$ 5,100

  • Jul 2026

    #XX-XX

    S$ 6,000

  • Jul 2026

    #XX-XX

    S$ 5,500

  • Jul 2026

    #XX-XX

    S$ 5,800

  • Jul 2026

    #XX-XX

    S$ 5,400

  • Jul 2026

    #XX-XX

    S$ 4,500

  • Jul 2026

    #XX-XX

    S$ 6,400

  • Jul 2026

    #XX-XX

    S$ 6,000

  • Jul 2026

    #XX-XX

    S$ 6,100

  • Jul 2026

    #XX-XX

    S$ 5,600

  • Jul 2026

    #XX-XX

    S$ 6,300

  • Jul 2026

    #XX-XX

    S$ 5,900

  • Jun 2026

    #XX-XX

    S$ 5,900

  • Jun 2026

    #XX-XX

    S$ 6,400

  • Jun 2026

    #XX-XX

    S$ 5,800

  • Jun 2026

    #XX-XX

    S$ 5,800

  • Jun 2026

    #XX-XX

    S$ 5,800

  • May 2026

    #XX-XX

    S$ 5,600

  • May 2026

    #XX-XX

    S$ 6,200

  • May 2026

    #XX-XX

    S$ 6,000

  • Jul 2026

    #XX-XX

    S$ 6,600

  • Apr 2026

    #XX-XX

    S$ 6,300

  • Mar 2026

    #XX-XX

    S$ 11,000

  • Oct 2025

    #XX-XX

    S$ 11,000

  • Aug 2025

    #XX-XX

    S$ 8,600

  • Jul 2025

    #XX-XX

    S$ 12,000

  • Jul 2025

    #XX-XX

    S$ 11,700

  • May 2025

    #XX-XX

    S$ 7,000

  • Sep 2024

    #XX-XX

    S$ 6,800

  • Jul 2024

    #XX-XX

    S$ 6,500

  • Jul 2024

    #XX-XX

    S$ 10,800

  • Jun 2024

    #XX-XX

    S$ 7,700

  • Oct 2023

    #XX-XX

    S$ 10,700

  • Sep 2023

    #XX-XX

    S$ 9,500

  • Jul 2023

    #XX-XX

    S$ 13,200

  • Mar 2023

    #XX-XX

    S$ 11,000

  • Jul 2022

    #XX-XX

    S$ 10,300

  • Jul 2022

    #XX-XX

    S$ 5,000

  • Jul 2022

    #XX-XX

    S$ 10,300

  • Apr 2022

    #XX-XX

    S$ 5,300

  • Mar 2022

    #XX-XX

    S$ 6,500

  • Nov 2021

    #XX-XX

    S$ 9,000

  • Sep 2021

    #XX-XX

    S$ 7,500

  • Aug 2021

    #XX-XX

    S$ 5,400

  • Mar 2021

    #XX-XX

    S$ 8,500

Price Trends
Lowest Price Highest Price
Capital Gain
Rental Yield
Lowest Price Highest Price

Frequently Asked Questions