Parc Central Residences



Residential Listings
Sale price starting from
S$ 1,500,000Rental price starting from
S$ 1,300About Parc Central Residences
Parc Central Residences
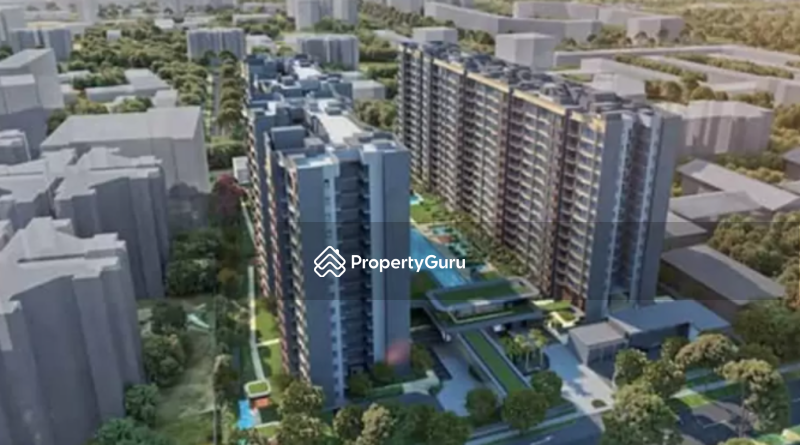

Parc Central Residences is a 99-year leasehold executive condominium located at Tampines Street 86, Singapore 528446, within District 18 of Pasir Ris/Tampines. Completed in 2024 and developed by Hoi Hup Sunway Tampines J.V. Pte. Ltd., the project brings together Hoi Hup Realty and Sunway Developments.
The executive condominium comprises 700 residential units across multiple blocks and features mainly larger, family-oriented layouts, including three-, four-, and five-bedroom units.
Its location near major transport routes, retail centres, schools, healthcare facilities, and recreational spaces supports convenient day-to-day living within the eastern region of Singapore.
Unique Selling Points
Parc Central Residences benefits from its location within the established Tampines planning area and is part of the evolving Tampines North neighbourhood.
Residents can access major expressways, supporting travel to different parts of Singapore. The development is also located near MRT Stations and key transport connections within the eastern region.

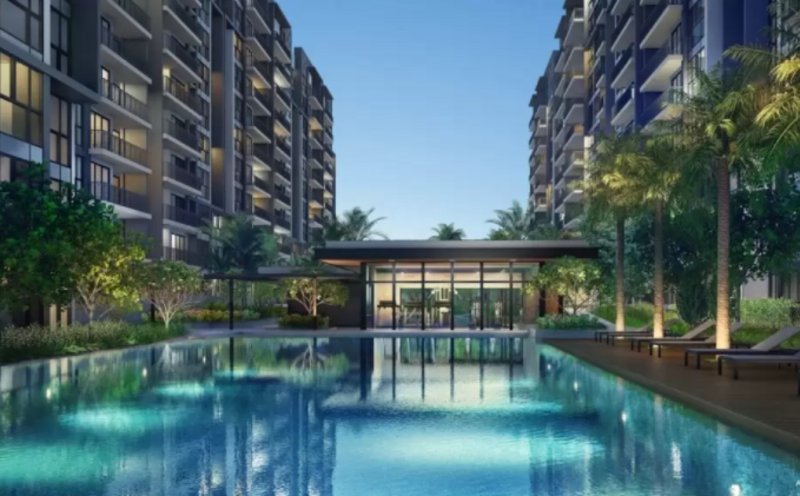
The executive condominium also includes communal facilities and landscaped spaces designed to support recreation, relaxation, and everyday convenience. Its overall layout incorporates greenery and pedestrian-friendly spaces within the residential environment.
Its combination of connectivity, residential facilities, and access to surrounding amenities contributes to the range of executive condominium options available in District 18.
Accessibility and Amenities Near Parc Central Residences
Parc Central Residences is located near several transport connections and established amenities within Tampines.
Nearby MRT Stations include Tampines MRT Station (EW2/DT32) and Tampines North MRT Station (CR6). The upcoming Tampines North MRT Station on the Cross Island Line is also expected to improve connectivity in the area further.
Residents travelling by road can access the Tampines Expressway (TPE), Pan Island Expressway (PIE), and Kallang-Paya Lebar Expressway (KPE), which connect to regional hubs, the Central Business District (CBD), and the city area.
Several shopping malls and retail centres are also located within Tampines, including Tampines Mall, Tampines 1, and Century Square. These retail centres provide access to supermarkets, dining outlets, entertainment options, and daily services.
Project Details and Facilities
Parc Central Residences includes a range of communal facilities designed to support different lifestyle needs within the development.
Some of the facilities include:

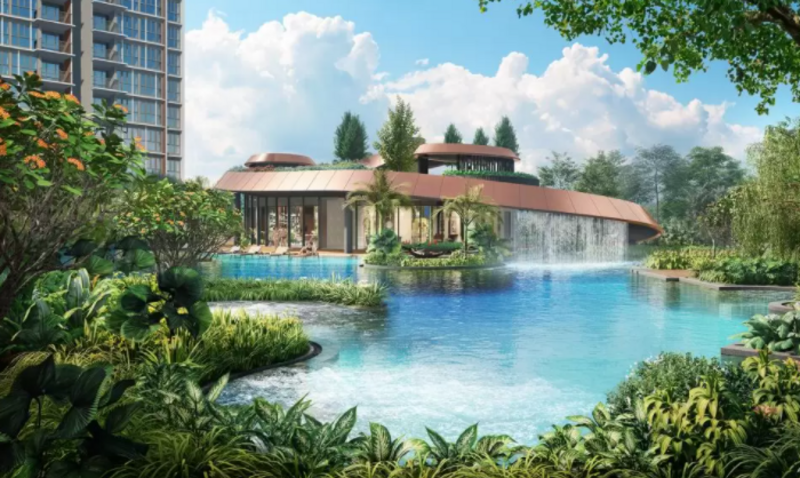
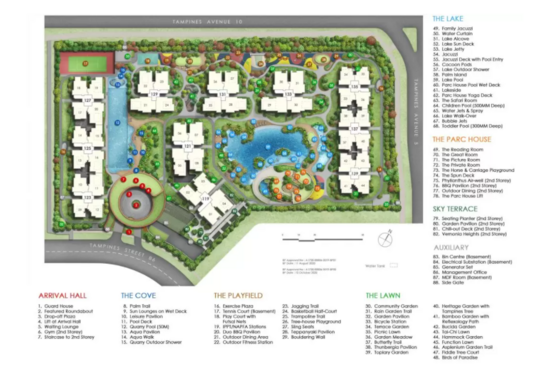
- The Cove: Palm Trail, Leisure Pavilion, Pool Deck, Quarry Pool, Aqua Pavilion with Jacuzzi, and Aqua Walk.
- The Playfield: Exercise Plaza, Tennis Court, Play Court with futsal nets, Duo BBQ Pavilion, Outdoor Dining Area, Outdoor Fitness Station, Jogging Trail, Basketball half-court, Trampoline Trail, Tree-house Playground, and Bouldering Wall.
- The Lawn: Community Garden, Rain Garden Trail, Garden Pavilion, Terrace Garden, Picnic Lawn, Butterfly Trail, Topiary Garden, Bamboo Garden with Reflexology Path, Tai-Chi Lawn, and Hammock Garden.
- The Lake: Family Jacuzzi, Water Curtain, Cocoon Pods, Palm Island, Lake Pool, Lakeside, Parc House Yoga Deck, The Safari Room, Children’s Pool, and Toddler Pool.
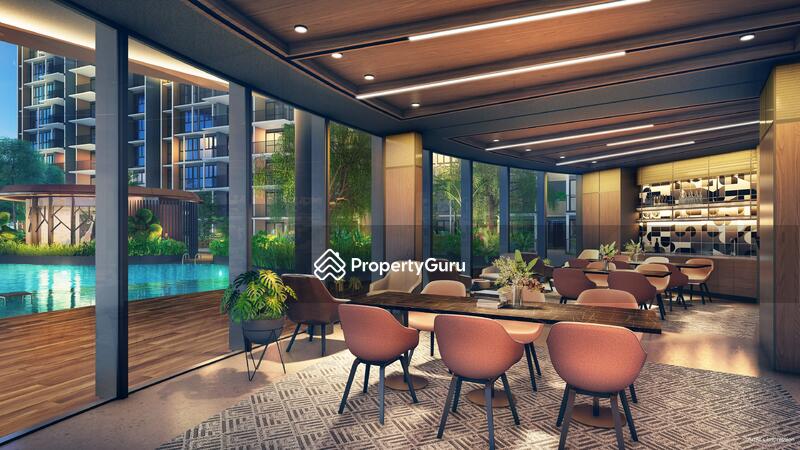
- The Parc House: Reading Room, Private Room, Horse & Carriage Playground, Spun Deck, BBQ Pavilion, and Outdoor Dining Area.
- Sky Terrace: Garden Pavilion and Chill-out Deck.
The overall layout integrates greenery and shared spaces, creating a more comfortable residential environment. The development also includes pedestrian-friendly pathways and open spaces that support social interaction and outdoor activities.
Schools and Educational Institutes Near Parc Central Residences
Families residing at Parc Central Residences can access several educational institutions within the Tampines area, including:
- Tampines Primary School
- Gongshang Primary School
- Elias Park Primary School
The surrounding neighbourhood includes educational institutions across different education levels within a relatively short distance from the development.
Dining Options Near Parc Central Residences
Residents of Parc Central Residences are close to a variety of dining options. Some nearby eateries include:
- Glasshouse Creamery
- NetViet Vietnamese Cuisine
- Bakso Bibik Podas
Shopping malls in Tampines also offer additional restaurants, cafes, and casual dining options to suit different preferences.
Medical Facilities Near Parc Central Residences
Parc Central Residences is located near several healthcare facilities.
- Raffles Medical Tampines
- Unity Denticare Tampines
- Changi General Hospital
These healthcare facilities provide residents in the eastern region of Singapore with access to medical services.
Supermarkets and Shopping Malls Near Parc Central Residences
Residents can access several supermarkets within Tampines and nearby retail centres. Some nearby supermarkets include:
- NTUC FairPrice
- Giant
- Sheng Siong
The surrounding neighbourhood supports convenient access to grocery shopping and daily household necessities.
Parc Central Residences Site Plan
Parc Central Residences occupies a site area of approximately 268,430 sq ft along Tampines Street 86 in District 18.
The site plan incorporates landscaped spaces, communal areas, and pedestrian-friendly pathways designed to create a more open residential setting within the development.
Project Name: Parc Central Residences
- Type: Executive Condominium
- District: 18
- Tenure: 99-year leasehold
- of Blocks: 11
- of Floors: 16
- Configuration: 700 residential units
Unit Types:
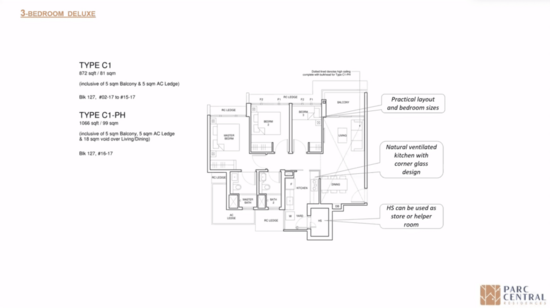
- Three-bedroom deluxe units: 872 sq ft to 1,098 sq ft
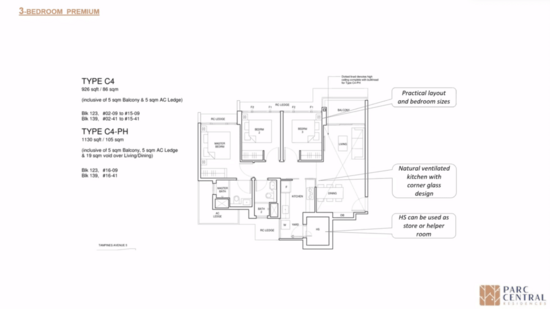
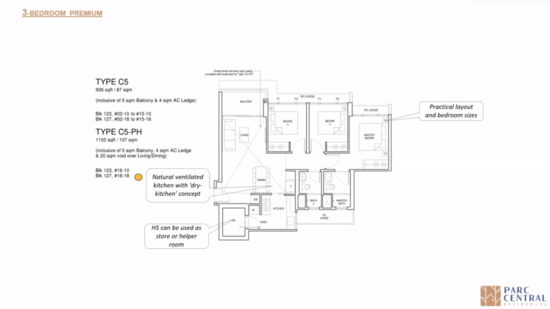
- Three-bedroom premium units: 926 sq ft to 1,152 sq ft
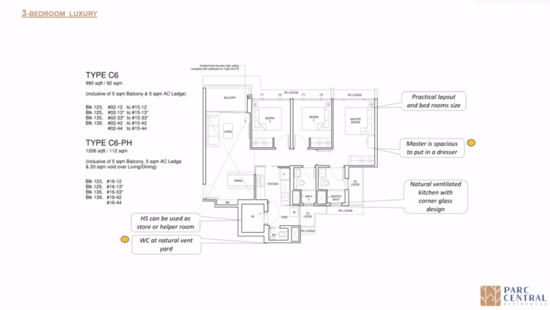
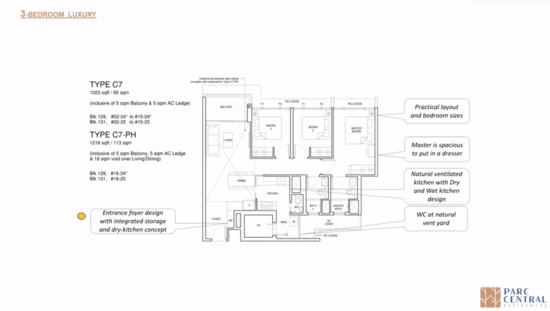
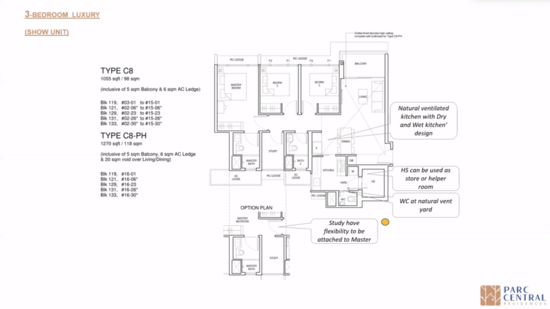
- Three-bedroom luxury units: 990 sq ft to 1,270 sq ft
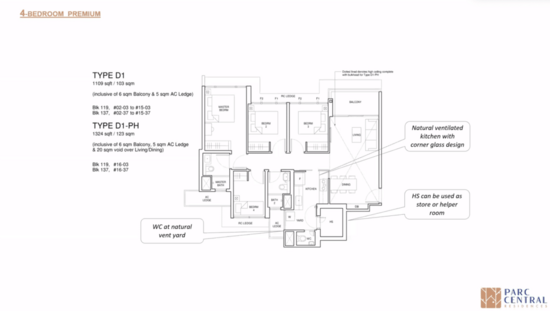
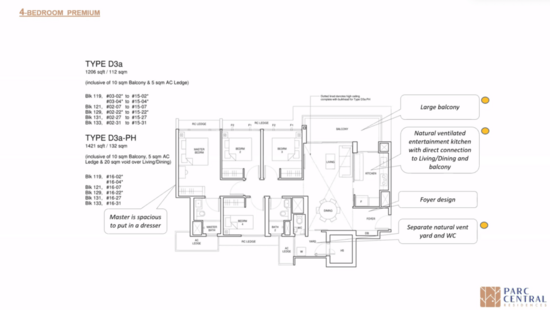
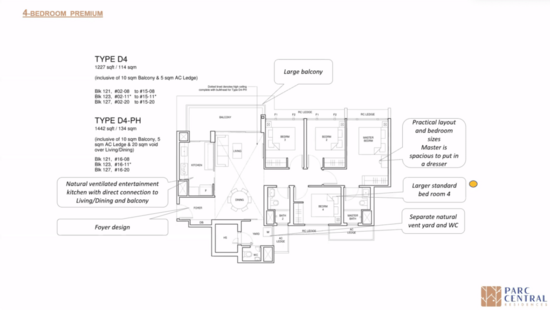
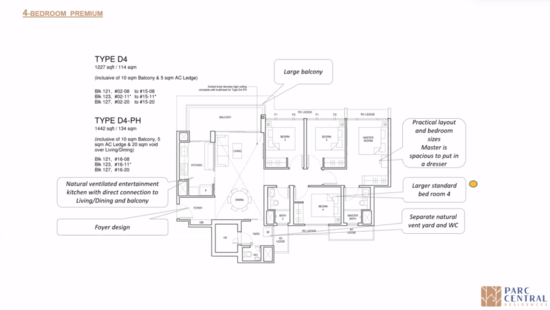
- Four-bedroom premium units: 1,109 sq ft to 1,442 sq ft
- Four-bedroom luxury units: 1,270 sq ft to 1,485 sq ft
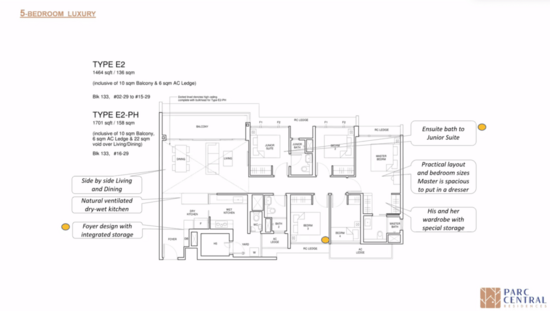
- Five-bedroom luxury units: 1,432 sq ft to 1,701 sq ft
The development combines residential spaces with greenery and communal areas, contributing to a more balanced living environment.
Parc Central Residences Developer
Parc Central Residences features Hoi Hup Sunway Tampines J.V. Pte. Ltd., a collaboration between Hoi Hup Realty and Sunway Developments. Both developers have introduced projects across different parts of Singapore, with experience in residential and mixed-use developments across various districts and townships.
Related Projects
Other residential developments associated with Hoi Hup Realty and Sunway Developments include:
- Rivercove Residences EC (Hoi Hup Realty & Sunway MCL Limited)
- Parc Canberra (Hoi Hup Realty & Sunway MCL Limited)
- Hundred Palms Residences (Hoi Hup Realty)
These projects are located across different residential neighbourhoods in Singapore.
Nearby Projects
Residential developments located near Parc Central Residences include:
These projects form part of the residential developments located within the Tampines neighbourhood in District 18.
Executive Condominium Living in District 18
Parc Central Residences is located in Tampines North, District 18, near MRT Stations, major expressways, shopping malls, schools, and healthcare facilities. With larger unit layouts, communal spaces, and access to surrounding amenities, the development adds to the range of executive condominium options within Tampines.
Find available executive condominium units for sale and rent at Parc Central Residences and explore homes within the Tampines North neighbourhood.
Common facilities
 |  |
Building details
| Building | # Floors | # Units | ||||
|---|---|---|---|---|---|---|
| 129 Tampines Street 86, Singapore 528446 | N/A | N/A | ||||
| 131 Tampines Street 86, Singapore 528447 | N/A | N/A | ||||
| 133 Tampines Street 86, Singapore 528448 | N/A | N/A | ||||
| 135 Tampines Street 86, Singapore 528449 | N/A | N/A | ||||
| 137 Tampines Street 86, Singapore 528450 | N/A | N/A | ||||
| 139 Tampines Street 86, Singapore 528451 | N/A | N/A | ||||
| 119 Tampines Street 86, Singapore 528513 | N/A | N/A | ||||
| 121 Tampines Street 86, Singapore 528514 | N/A | N/A | ||||
| 123 Tampines Street 86, Singapore 528515 | N/A | N/A | ||||
| 125 Tampines Street 86, Singapore 528516 | N/A | N/A | ||||
Green Score
Transport Accessibility
View on Map

Taking public transport can reduce your carbon footprint by up to 8x.
Source: SMRT within 5 mins
3 bus stops
35 minsTampines West MRT Station MRT
Sustainable Building Awards

Conserve energy, reduce wastage, and help the planet with your choice of home.
 PropertyGuru Awards
Special Recognition in Sustainable Design (Singapore)
 BCA Green Mark certification
2018 BCA Green Mark (certified)
2015 BCA Green Mark (GoldPlus)
Customer reviews
Based on 3 reviews
Ms (165 Reviews)
riders take note ya...
if you ride, suggest come earlier to Parc Central Residences or park your motorbike elsewhere. there were so few parking spaces for motorcycles when i visited. that's just a small limitation as the rest of the building is excellent to me.
Hudson Fee (208 Reviews)
Parc Central like Central Park
be sure to install curtains or tinted windows because units balcony face each other and noise can travel especially at night. anyway just a minor imperfection, no hiam because this is the first EC launch in east side since over 10 years ago and the landscaping is srsly quite good with a pool that looks like a lake, and so much green space as big as a football field. the gym is also gorgeous as it is elevated, and tbf resembles some Central Park in NYC indeed.
Syne Fi (206 Reviews)
good environment EC in Tampines
new TOP this year 2025. this EC in tamps has a good environment, and attractive facilities like multi purpose pool and 50m lap pool. also has a study area, a gym, sauna, jacuzzi for relaxing, etc. Parc Central Residences will serve its 700 households well i'm sure!
FAQs
Explore other options in and around Pasir Ris / Tampines
Residential Listings
Sale price starting from
S$ 1,500,000Rental price starting from
S$ 1,300